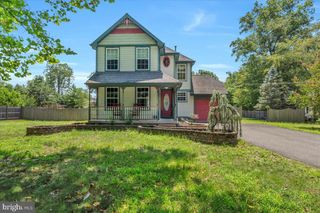
124 PHILMAR AVE, Cherry Hill, NJ 08003
- 3 beds |
- 3 baths |
- 1,624 sqft
 Single-Family Home
  Built in 2002
  6,970sqft lot
 1 car garage
  $317/sqft
  Listed 8 days ago
Property Description
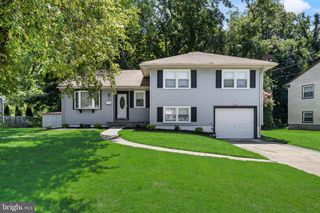
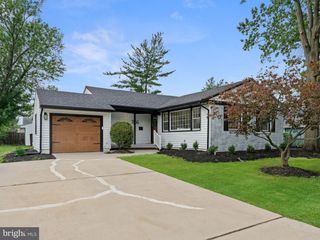
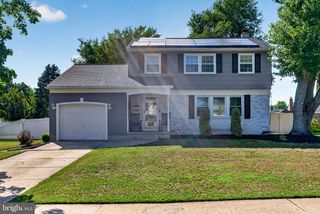
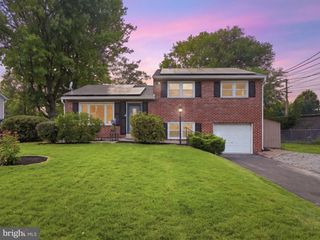
WOW….What a location. Short walk to the Ashland Speedline (Woodcrest station also nearby) and the neighborhood park. This Wonderful Three (3) bedroom 2.5 bath colonial layout features a formal living room , formal dining, family room with wood burning fireplace, double French doors leading to large wood deck with built-in awning. Full eat-in Kitchen with large island, custom cabinetry, stainless steel appliance package. Upper level offers a Master bedroom suite with full bath (jacuzzi tub/shower combination) and walk-in closet. Two additional bedrooms are serviced by a full hall bath with shower/Tub, ceramic flooring, and vanity. Full finished basement with electric fireplace (gas hookup available), recess lighting and recreation area. Also, in the basement is an “Awesome” Media Room with theater seating, built in surround sound and lighting. Two additional storage areas as well. Other Features include: Large shed, Central air, Gas heat, Hardwood Flooring, Media room, fenced yard, wood deck, One car garage, Upper level attic storage.
- Listing Status:
- Active
- Date Added:
- July 18, 2026
- Data Last Updated:
- July 26, 2026 at 9:16PM
- Listing Office:
- J Properties LLC : 8569838800
- Listing Agent:
- Joseph H Scarpati III : 6093140907
- MLS ID:
- NJCD2122006

- General: SidewalksAbove GradeBelow Grade
- Style: Colonial
- Roofing: Asphalt
- General: Aluminum Siding2Other
- Originating MLS: BRIGHT_MAIN
- School District: CHERRY HILL TOWNSHIP PUBLIC SCHOOLS
- County: CAMDEN-NJ
- Zoning: RES09-00549 01-00024 01
- Fencing: Wood
- Water: Public
- Sewer: Public Sewer
- Source: BRIGHT_MAIN
- Exclusions: Curtains throughout the home
This listing courtesy of Joseph H Scarpati III , J Properties LLC
Monthly Payment
- Principal & Interest $
- Property Taxes $
- Home Insurance $
- VA Funding Fee $

 New - 2 days ago