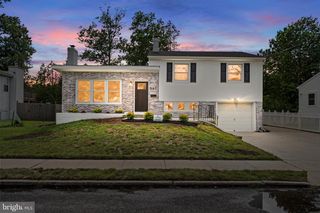
130 OAKDALE RD, Cherry Hill, NJ 08034
- 3 beds |
- 2 baths |
- 1,413 sqft
 Single-Family Home
  Built in 1960
  0.29acre lot
 1 car garage
  $311/sqft
  Listed 1 month ago
Property Description
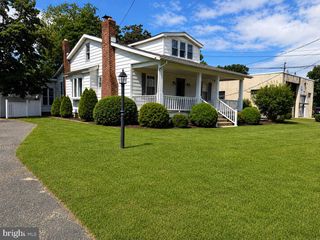
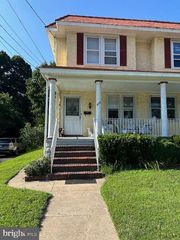
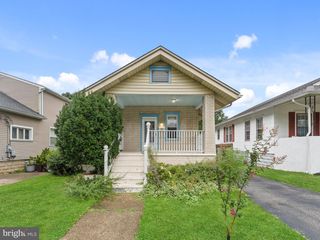

Welcome to this beautifully updated split-level home in the highly desirable Brookfield neighborhood! Offering 3 spacious bedrooms and 1.5 baths, this move-in-ready home combines timeless charm with modern updates. Major renovations completed in 2021 provide peace of mind and make this home ready for its next owner. The bright, open floor plan is filled with natural light and showcases beautiful hardwood floors, upgraded countertops, and a well-appointed kitchen featuring built-in appliances, including a range, microwave, dishwasher, and a center island perfect for meal prep and gathering. The finished lower level provides versatile additional living space ideal for a family room, recreation room, home office, or playroom. Step outside to an oversized lot with a paver patio, creating the perfect setting for entertaining, relaxing, or enjoying outdoor activities. An attached garage and spacious driveway offer ample parking and convenience. Additional valuable updates include a roof, HVAC system, and water heater that are all approximately seven years old. This exceptional home offers the perfect combination of space, style, and thoughtful updates in a sought-after location. Don't miss your opportunity to make it yours!
- Listing Status:
- Pending
- Data Last Updated:
- August 8, 2026 at 7:16AM
- Listing Office:
- Goldcoast Sothebys International Realty : 6093992500
- Listing Agent:
- Burton F Wilkins : 6094642571
- MLS ID:
- NJCD2121800

- General: AtticCeiling Fan(s)Floor Plan - OpenUpgraded CountertopsWindow TreatmentsWood Floors
- Appliances: Built-In MicrowaveBuilt-In RangeCooktopDishwasherDisposalDryerOven - SingleWasherWaterHeater
- Laundry: Basement
- Basement: Fully finished
- A/C: Central A/C
- Heating: Forced AirNatural Gas
- Disability Feature: None
- General: Extensive HardscapeAbove GradeBelow Grade
- Style: A-FrameSplit Level
- Other Structures: Patio
- Parking: Concrete Driveway
- Roofing: Asphalt
- General: Frame2Crawl Space
- Originating MLS: BRIGHT_MAIN
- School District: CHERRY HILL TOWNSHIP PUBLIC SCHOOLS
- County: CAMDEN-NJ
- Zoning: RESIDENTIAL09-00431 11-00008
- Water: Public
- Sewer: Public Sewer
- Source: BRIGHT_MAIN
- Exclusions: personal propertywindow rods and curtains
This listing courtesy of Burton F Wilkins , Goldcoast Sothebys International Realty
Monthly Payment
- Principal & Interest $
- Property Taxes $
- Home Insurance $
- VA Funding Fee $

 New - 1 day ago