14 E RIDING DR, Cherry Hill, NJ 08003
- 5 beds |
- 6 baths |
- 5,204 sqft
 Single-Family Home
  Built in 1968
  1.28acre lot
 2 car garage
  $230/sqft
  Listed 2 months ago
Property Description
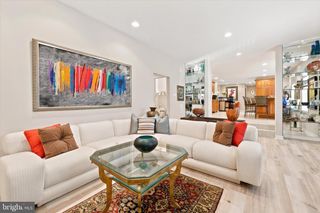
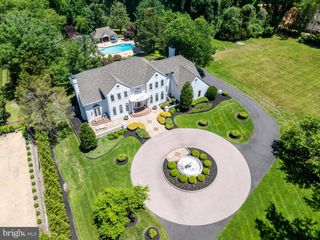
Located in Cherry Hill’s established Charleston Riding neighborhood, this one-of-a-kind custom residence offers an innovative blend of mid-century character and European villa-inspired architecture. Originally constructed in 1968 by visionary builder Laurence Nielson, its expanded and upgraded 5,800+ square-foot layout feels fresh and highly livable, with a flowing floor plan designed for both grand entertaining and comfortable everyday living. A long paver driveway marked by lantern-topped entrance pillars and a charming courtyard centered by a circular stone-edged garden create an impressive arrival. Inside, flooring and walls of hand-selected marble, granite and porcelain tile, accent walls of brick and stone, antique chandeliers, high ceilings, two fireplaces, recessed lighting, custom built-ins, wood plantation shutters and Andersen windows contribute to the home’s abiding sense of craftsmanship. Introducing this gracious residence, a dramatically scaled entrance room sets a sophisticated tone with soaring ceilings, stone floors and a classic chandelier. An arched doorway opens to the kitchen’s dining room with enough space for a banquet-sized table, while an adjoining skylit sitting room offers an inviting place to gather. The entertainment-friendly wet bar features a granite-topped seating island, custom wood cabinetry and a wine cooler. Modernist curved glass-block walls introduce the main kitchen, where two facing walls of cabinetry, granite counters, dual islands and premium stainless steel appliances from Wolf, Asko and Sub-Zero provide style and function. A wide archway frames the breakfast room, detailed with exposed brick walls, a tray ceiling, built-in display niches, a crystal chandelier and off-white hardwood floors which extend into the expansive family room. Reflecting the home’s mid-century modern roots, it features cathedral ceilings, brick accent walls, a unique arched cabinet, a circular freestanding fireplace capped in copper, and glass doors accessing the rear deck. French doors in the breakfast room open to the sitting/game room. This memorable space contains richly toned marble tile ceilings, a three-sided marble clad fireplace, stacked stone walls, atrium glass doors to the deck and a staircase to the second level. A nearby powder room echoes the sitting/game room’s custom marble tilework. The majestic entertainment room adds another layer of elegance beneath a white oak and marble coffered ceiling illuminated by a pendant chandelier. Stacked stone walls, black marble flooring, multiple windows and a French door to the outside enhance the room’s sense of light and scale. A convenient guest powder room with storage is nearby. Continuing the effortless flow, a sunroom is designed with window walls which artfully frame verdant property views. Set apart from the public spaces, the primary suite is a luxurious retreat sited in its own wing of the main floor. Highlights include a glamorous bedroom with off-white Italian marble flooring, dual walk-in closets, a media room with stone accent walls, home office opening to a private deck, meditation room for quiet contemplation, cozy nursery or bedroom, and a spa-inspired primary bath with white marble floors, walls and ceiling. A contemporary staircase in the bedroom rises to an airy loft, where wellness is prioritized with a cedar-lined sauna and a separate sitting area. A second staircase leads to three spacious bedrooms and two full baths upstairs. A bonus sunroom on the second level offers flexible uses as a study, craft room or exercise studio. The home also includes an attached two-car garage with dedicated exterior parking. 1.28 acres of lush, level grounds are edged by leafy woodlands for ultimate privacy and serenity, while formal landscaping lends a timeless touch. The rear deck, partially covered and cooled by airy ceiling fans, is bordered by stone walls and designed for relaxed outdoor enjoyment.
- Listing Status:
- Active
- Date Added:
- July 11, 2026
- Data Last Updated:
- September 24, 2026 at 7:17AM
- Listing Office:
- Coldwell Banker Realty : 8562350101
- Listing Agent:
- Louise M Carter : 6098415116
- MLS ID:
- NJCD2120446

- General: Exterior LightingExtensive HardscapeOtherAbove GradeBelow Grade
- Style: Contemporary
- Roofing: Asphalt
- General: Frame2Crawl Space
- Originating MLS: BRIGHT_MAIN
- School District: CHERRY HILL TOWNSHIP PUBLIC SCHOOLS
- County: CAMDEN-NJ
- Zoning: RESIDENTIAL09-00413 02-00020
- View: Trees/Woods
- Utilities: Cable tv
- Water: Public
- Sewer: Public Sewer
- Source: BRIGHT_MAIN
This listing courtesy of Louise M Carter , Coldwell Banker Realty
Monthly Payment
- Principal & Interest $
- Property Taxes $
- Home Insurance $
- VA Funding Fee $