1409 CHANTICLEER DR, Cherry Hill, NJ 08003
- 3 beds |
- 3 baths |
- 2,494 sqft
 Town Home
  Built in 1988
  —— sqft lot
  1 car garage
  $227/sqft
  Listed 16 days ago
Property Description
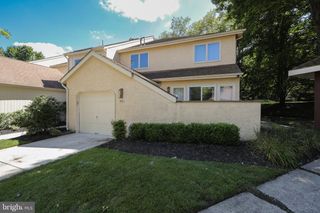
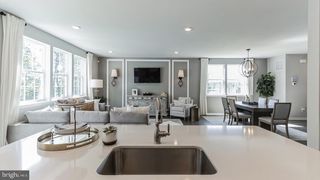
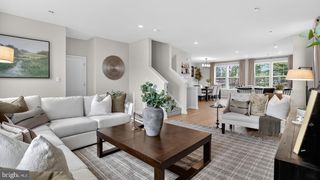
Welcome to 1409 Chanticleer in the desirable Hill House section of Chanticleer! This beautiful end-of-row townhouse offers the perfect blend of luxury and comfort. With 2,494 sq. ft. this home features three spacious bedrooms and 2.5 bathrooms, has the feel of a single family home with a private side entrance and an attached garage. Enter into the light-filled foyer with double doors and a welcoming feel. The inviting living room has a floor to ceiling fireplace, recessed lighting, large windows with custom blinds and flows into the formal dining room. The kitchen was renovated in 2023 with new cabinets with custom hardware, stainless steel appliances, tile flooring, tiled backsplash and solid countertops with bar stool seating that seamlessly flows into the family room. The family room offers access to the private patio for outdoor entertaining or relaxing space. The primary suite is a true retreat with a thoughtfully renovated in 2023 en-suite bathroom with a double vanity, soaking tub and tiled walk-in shower, a huge walk-in closet and a gas fireplace. The two other bedrooms are generous in size with good closet space and ceiling fans. The hall bathroom has a double vanity, tile floors and is in a warm neutral color palate. The laundry room is located on the second floor for added convenience. The A/C was recently replaced and Hunter Douglas blinds are on most of the windows. Come tour this special home located near great shopping and dining with an easy commute to almost anywhere! Why not love where you live?
- Listing Status:
- Active
- Date Added:
- September 8, 2026
- Data Last Updated:
- September 24, 2026 at 12:17AM
- Listing Office:
- Compass New Jersey, LLC - Moorestown : 8562142639
- Listing Agent:
- Nancy L Pearl : 2152053728
- MLS ID:
- NJCD2126068

- General: SidewalksStreet LightsAbove GradeBelow Grade
- Style: Traditional
- Other Structures: Patio
- Parking: Concrete Driveway
- Roofing: Pitched
- Windows: Casement
- General: StuccoCombination2Slab
- HOA Amenities: Club HouseCommon GroundsFitnessCenterPool - OutdoorCommon Area MaintenanceExt Bldg MaintLawn MaintenancePool(s)700.0Monthly
- Originating MLS: BRIGHT_MAIN
- School District: CHERRY HILL TOWNSHIP PUBLIC SCHOOLS
- County: CAMDEN-NJ
- Zoning: RESIDENTIAL09-00520 04-00001-C1409
- Water: Public
- Sewer: Public Sewer
- Source: BRIGHT_MAIN
- Exclusions: Personal property
This listing courtesy of Nancy L Pearl , Compass New Jersey, LLC - Moorestown
Monthly Payment
- Principal & Interest $
- Property Taxes $
- Home Insurance $
- VA Funding Fee $

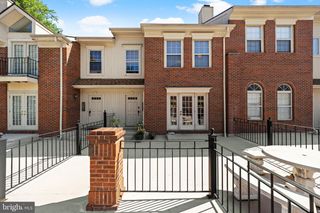
 New - 2 days ago