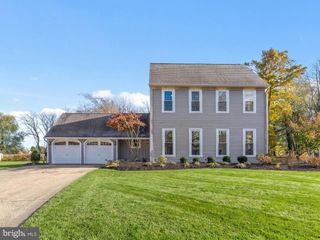
1426 STARLING LN, Cherry Hill, NJ 08003
- 4 beds |
- 3 baths |
- 2,734 sqft
 Single-Family Home
 Built in 1979
 0.29acre lot
 2 car garage
 $197/sqft
 Listed 8 days ago
Property Description
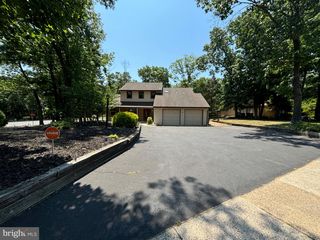
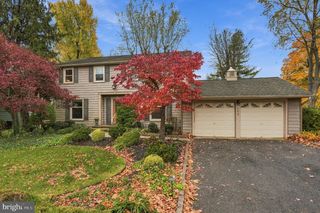
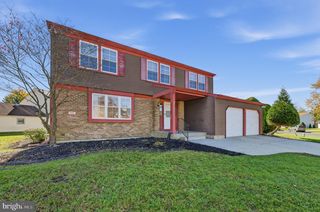
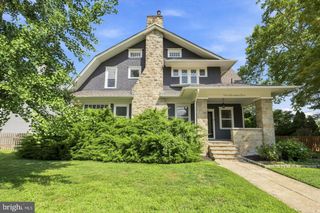
Currently in ATTORNEY REVIEW period - Tucked away on a premium wooded lot in Cherry Hill East’s coveted Kressonshire neighborhood, 1426 Starling Lane is the perfect place to call home. Nestled on a pristine, flat lot that backs to serene woods, this property combines an exceptional layout with incredible privacy. This 4-bed, 2.5-bath Colonial is ready for its next chapter. Equipped with new 2017 installed Pella windows throughout, an Anderson sliding door, New HVAC, replaced lower roof in 2021.. all major items are ready for you to move right in and put your own cosmetic touch! Inside, an inviting foyer with a statement staircase sets a grand tone. To your left, a bright and airy formal living room flows seamlessly into a spacious formal dining room—perfect for hosting. The heart of the main floor is the chef’s eat-in kitchen, which opens directly to a sun-drenched family room, both featuring picturesque views of the scenic backyard. Providing a functional center island and an open layout, this space is a wonderful canvas for your personal cosmetic updates to create the ultimate dream kitchen. Conveniently connected to the family room is a wet bar, a powder room, and a full laundry room with direct backyard access. A spacious two-car garage provides excellent parking and storage. Upstairs, discover three generous bedrooms with ample closet space and a sizable hall bath. The primary suite is a true retreat, offering a sun-filled bedroom, a dedicated sitting area, an en-suite bath, and two sizable walk-in closets with an additional large three mirror closet for extra storage. Complete with a finished lower level that provides endless options for recreation and storage, this home offers unparalleled potential and value in one of New Jersey's most sought-after school districts. This location offers quick access to all major highways, less than a half hour to the city, a quick shot down to the beaches and convenience for all of the shopping located in the area. Make your appointment today!
- Listing Status:
- Active
- Data Last Updated:
- November 19, 2026 at 6:16AM
- Listing Office:
- Keller Williams - Main Street : 8568582200
- Listing Agent:
- Dorthea Rose Roselli : 6093208568
- MLS ID:
- NJCD2130490

- General: Above GradeBelow Grade
- Style: Colonial
- General: Aluminum Siding2Other
- Originating MLS: BRIGHT_MAIN
- School District: CHERRY HILL TOWNSHIP PUBLIC SCHOOLS
- County: CAMDEN-NJ
- Zoning: 09-00434 09-00023
- Water: Public
- Sewer: Public Sewer
- Source: BRIGHT_MAIN
This listing courtesy of Dorthea Rose Roselli , Keller Williams - Main Street
Monthly Payment
- Principal & Interest $
- Property Taxes $
- Home Insurance $
- VA Funding Fee $

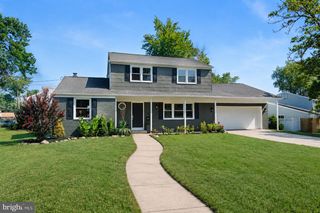
 New - 49 minutes ago