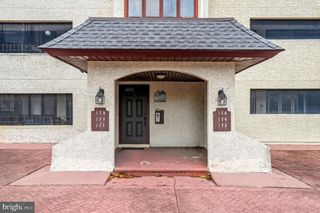
145 CENTURA, Cherry Hill, NJ 08003
- 2 beds |
- 2 baths |
- 1,442 sqft
 Condominium
  Built in 1980
  —— sqft lot
  2 car garage
  $90/sqft
  Listed 9 days ago
Property Description
Welcome to 145 Centura, a newly renovated 2-bedroom, 2-bath condominium located in the desirable gated Centura community of Cherry Hill. This spacious single-level residence offers approximately 1,442 square feet of comfortable living space with an open-concept layout that's perfect for both everyday living and entertaining. The updated eat-in kitchen features granite countertops, stainless steel appliances, ample cabinetry, and a convenient breakfast area. The adjoining living and dining areas provide an inviting space with abundant natural light and access to a private balcony. The generous primary suite includes 2 walk-in closet and an updated en-suite bath, while the second bedroom and full bath offer flexibility for guests, a home office, or additional living space. Additional highlights include in-unit laundry, central air, assigned garage parking, and elevator access. Residents enjoy the security and convenience of gated community living with access to exceptional amenities, including a swimming pool, clubhouse, beautifully landscaped grounds, and HOA services that cover water, heat, exterior maintenance, lawn care, and snow removal. Ideally situated near major highways, shopping, dining, parks, and top-rated Cherry Hill schools, this move-in-ready condo offers the perfect combination of comfort, convenience, and low-maintenance living.
- Listing Status:
- Active
- Date Added:
- July 30, 2026
- Data Last Updated:
- August 8, 2026 at 5:17AM
- Listing Office:
- BHHS Fox & Roach-Center City Walnut : 2156276005
- Listing Agent:
- Ian Smith : 8564913558
- MLS ID:
- NJCD2123490

- General: Exterior LightingExtensive HardscapeFire EscapeFlood LightsGutter SystemPlay AreaSecure StorageSidewalksStone Retaining WallsStreet LightsTennis Court(s)Above GradeBelow Grade
- Style: Other
- Other Structures: EnclosedTerraceBreezewayScreenedPatio
- Parking: AssignedLighted ParkingParking Space ConveysPaved ParkingPrivateSecure ParkingUnder Home Parking
- General: Stucco3
- HOA Amenities: Common GroundsElevatorExtra StorageGated CommunityPicnic AreaPool - OutdoorRecreational CenterReserved/Assigned ParkingSecuritySwimming PoolTennis CourtsCable TVHeatCommon Area MaintenanceManagementRecreation FacilitySewerSnow RemovalTrashWaterExt Bldg Maint914.76Monthly
- Originating MLS: BRIGHT_MAIN
- School District: CHERRY HILL TOWNSHIP PUBLIC SCHOOLS
- County: CAMDEN-NJ
- Zoning: RES09-00433 20-00001-C0145
- View: CourtyardGarden/LawnPanoramicTrees/Woods
- Utilities: 150 amps
- Water: Public
- Sewer: Public Sewer
- Source: BRIGHT_MAIN
This listing courtesy of Ian Smith , BHHS Fox & Roach-Center City Walnut
Monthly Payment
- Principal & Interest $
- Property Taxes $
- Home Insurance $
- VA Funding Fee $