1775 QUEEN ANNE RD, Cherry Hill, NJ 08003
- 4 beds |
- 3 baths |
- 2,854 sqft
 Single-Family Home
 Built in 1967
 0.31acre lot
 2 car garage
 $280/sqft
 Listed 5 days ago
Property Description
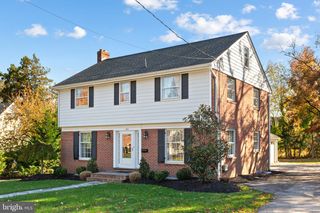
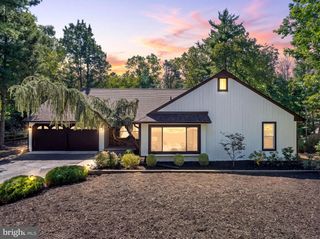
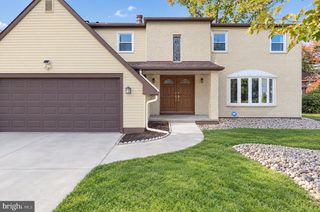
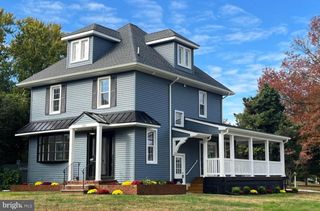
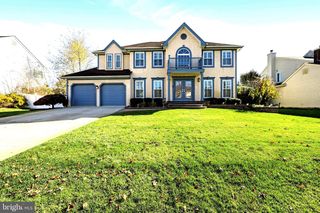
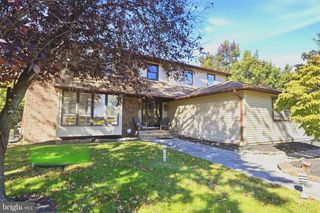
Elegance meets modern comfort in this completely re-imagined 4-bedroom, 2.5-bath residence in desirable Woodcrest section of Cherry Hill, offering 2,854 square feet of refined living. Taken down to the studs and renovated top to bottom, this home delivers everything new: roof, windows, siding, and a dual-zone HVAC system, along with fresh sod and a new vinyl privacy fence, for true peace of mind. Inside, a serene neutral palette and new LVP flooring flow throughout the main level. Skylights in the foyer and gourmet eat-in kitchen fill the home with natural light. The kitchen is a true centerpiece, with stainless steel appliances and abundant quartz counter space for cooking and gathering. The living room offers custom-style built-in cabinetry with a stylish wet bar, making hosting effortless, while the family room is anchored by a warm fireplace and opens to a large raised deck, ideal for entertaining. An oversized laundry/mudroom with built-in cabinetry and generous closet space keeps daily life organized. Upstairs, the primary suite is a private retreat with an ensuite bath featuring a tiled shower and crisp white cabinetry, plus an enormous walk-in closet. Three additional generously sized bedrooms have new plush carpeting and share a hall bath with a tiled tub and double sink. Closets and storage abound throughout the home. The full unfinished basement offers endless potential for a media room, gym, or additional living space, and a side-entry two-car garage completes the picture. Ideally located near shopping, the PATCO station, and Center City, with every major convenience close at hand. Move-in ready and beautifully appointed. Professional photos coming soon. Viewings begin at Open House on Saturday, Nov. 14th.
- Listing Status:
- Active
- Date Added:
- November 14, 2026
- Data Last Updated:
- November 19, 2026 at 7:18AM
- Listing Office:
- Keller Williams Realty : 8563211212
- Listing Agent:
- Deneen Wood : 6096709068
- MLS ID:
- NJCD2130362

- General: SidewalksLawn SprinklerAbove GradeBelow Grade
- Style: ColonialContemporary
- Other Structures: Deck
- Parking: Concrete Driveway
- General: BlockBrick FrontVinyl Siding2Block
- Originating MLS: BRIGHT_MAIN
- School District: CHERRY HILL TOWNSHIP PUBLIC SCHOOLS
- County: CAMDEN-NJ
- Zoning: R09-00528 18-00013
- Fencing: FullyPrivacyVinyl
- Water: Public
- Sewer: Public Sewer
- Source: BRIGHT_MAIN
- Exclusions: personal belongings
This listing courtesy of Deneen Wood , Keller Williams Realty
Monthly Payment
- Principal & Interest $
- Property Taxes $
- Home Insurance $
- VA Funding Fee $