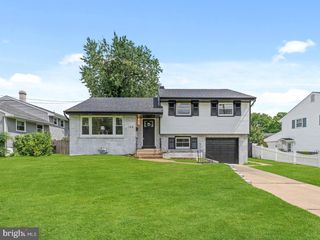
19 BUCKNELL DR, Cherry Hill, NJ 08034
- 3 beds |
- 3 baths |
- 1,788 sqft
 Single-Family Home
  Built in 1966
  7,841sqft lot
 1 car garage
  $271/sqft
  Listed 12 days ago
Property Description
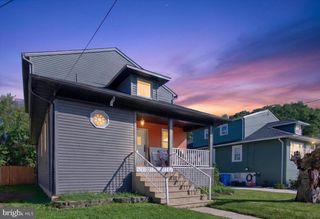
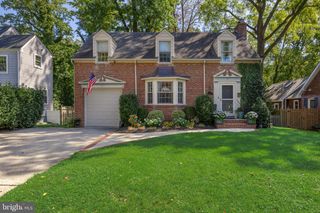
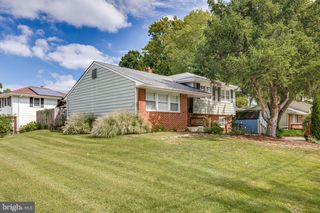
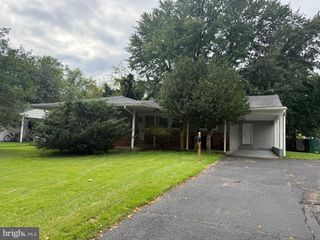
Home Sweet Home! Beautiful 3 Bed 2.5 Bath Colonial with Master Suite and 1 Car Garage in the sought after Brandywoods section is sure to impress! Meticulously maintained inside and out with curb appeal and plenty of modern upgrades all through, move-in-ready and waiting for you. Step in to find a light and bright living room with hardwood floors that shine and big bay window that brings in tons of natural light. Elegant formal dining room with hardwood flooring makes dinner parties a breeze. Upgraded eat-in-kitchen offers sleek SS appliances, gorgeous granite counters with tiled backsplash, recessed lighting, ample cabinet storage, and a delightful breakfast bar. Step down into the large, lovely family room, featuring newer laminate flooring and sliders to the rear patio for easy entertaining. A convenient 1/2 bath and cedar closet round out the main level of this gem. Head upstairs to find the main full bath with tub shower, along with all 3 generous bedrooms with hardwood flooring and lighted ceiling fans for added comfort, inc the blissful Master Suite. MBR boasts recessed lighting and its own private ensuite bath with stall shower. Full basement is an added bonus, offering ample storage, utilities, and laundry facilities; finish it off for even more living space! Peaceful backyard with covered patio is completely fenced-in for your privacy and comfort. 1 car garage protects from the elements, and the paved double wide driveway offers plenty of parking. All in a great location, close to parks, the public transit bus line, shopping, dining, and major roads for an easy commute. Don't miss out! A true move-in-ready MUST SEE!
- Listing Status:
- Active
- Data Last Updated:
- September 24, 2026 at 2:18AM
- Listing Office:
- RE/MAX 1st Advantage : 7323820200
- Listing Agent:
- Robert Dekanski : 7328275344
- MLS ID:
- NJCD2126230

- General: SidewalksAbove GradeBelow Grade
- Style: Colonial
- Other Structures: PorchPatio
- Parking: Concrete DrivewayPaved Driveway
- Roofing: AsphaltShingle
- Windows: Bay bow
- General: StuccoVinyl Siding2Slab
- Originating MLS: BRIGHT_MAIN
- School District: CHERRY HILL TOWNSHIP PUBLIC SCHOOLS
- County: CAMDEN-NJ
- Zoning: R09-00338 28-00019
- Fencing: Fully
- Water: Public
- Sewer: Public Sewer
- Source: BRIGHT_MAIN
- Exclusions: Personal Belongings
This listing courtesy of Robert Dekanski , RE/MAX 1st Advantage
Monthly Payment
- Principal & Interest $
- Property Taxes $
- Home Insurance $
- VA Funding Fee $

 New - 21 hours ago