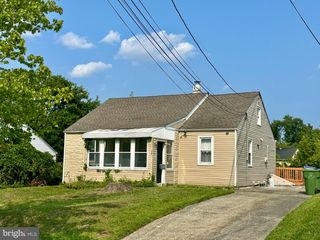
1939 BIRCHWOOD PARK DR N, Cherry Hill, NJ 08003
- 3 beds |
- 3 baths |
- 1,982 sqft
 Single-Family Home
  Built in 1970
  7,841sqft lot
 2 car garage
  $250/sqft
  Listed 10 hours ago
Property Description
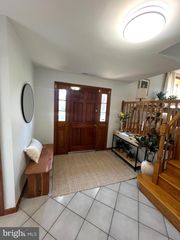
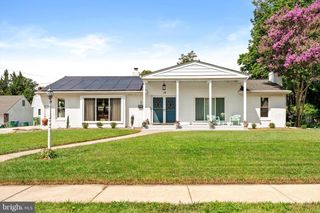
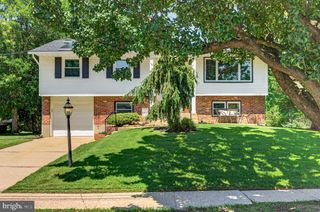
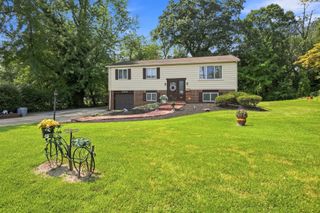
Welcome home to 1939 Birchwood Park Dr North! This charming three-bedroom, 2.5-bath raised ranch perfectly combines open spaces for effortless entertaining with cozy retreats designed for daily relaxation. Step into the inviting foyer and make your way to the main level, where a seamless open-concept layout connects the kitchen, dining, and living areas. Beautiful hardwood floors flow throughout the floor. The updated kitchen is a chef's dream, featuring rich dark wood cabinetry, gleaming quartz countertops, stylish ceramic tile flooring, and sleek stainless steel appliances. The generous L-shaped island serves as the heart of the room—ideal for meal prep, casual morning coffee, or setting up a buffet when hosting friends. Restful retreats await down the hall, including two comfortable secondary bedrooms served by a beautifully refreshed full bath with custom tile surround. The private primary suite provides a serene haven, complete with its own tastefully updated bath featuring a walk-in tile shower with glass door. The lower level offers exceptional flexibility to suit your lifestyle. Anchored by a warm, rustic brick fireplace and finished with durable LVP flooring, the expansive family room easily adapts into a home theater, playroom, craft studio, or casual lounge. A spacious closet near the sliding glass doors provides convenient storage for games or pool towels when stepping out to the backyard. A powder room, a combined laundry/utility room, and direct access to the two-car attached garage round out this versatile level, making everyday living a breeze. The backyard has an inground pool and concrete patio for enjoying your summer days in staycation mode. Additionally, the home is equipped with solar panels to help improve energy efficiency. The setting cannot be beat, quick access to 295, NJTpke, Rtes 73 and 70 make this a commuter’s dream address. Come see it and you will want to make this house your home!
- Listing Status:
- Active
- Date Added:
- August 20, 2026
- Data Last Updated:
- August 20, 2026 at 2:19PM
- Listing Office:
- BHHS Fox & Roach-Moorestown : 8562340011
- Listing Agent:
- Beth Gonyea : 8562340011
- MLS ID:
- NJCD2124846

- General: Above Grade
- Style: Raised Ranch/RamblerBi-level
- Pool: In ground
- Roofing: Shingle
- General: Brick FrontVinyl SidingAsbestos2Slab
- Originating MLS: BRIGHT_MAIN
- School District: CHERRY HILL TOWNSHIP PUBLIC SCHOOLS
- County: CAMDEN-NJ
- Zoning: RES09-00469 08-00031
- Fencing: WoodFully
- Water: Private
- Sewer: Public Sewer
- Source: BRIGHT_MAIN
This listing courtesy of Beth Gonyea , BHHS Fox & Roach-Moorestown
Monthly Payment
- Principal & Interest $
- Property Taxes $
- Home Insurance $
- VA Funding Fee $

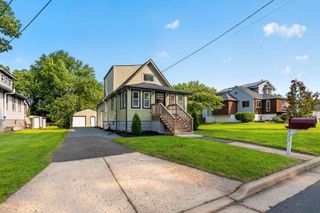
 New - 1 day ago