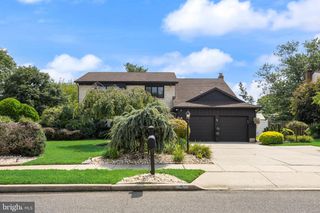
1978 BIRCHWOOD PARK DRIVE, Cherry Hill, NJ 08003
- 5 beds |
- 4 baths |
- 3,240 sqft
 Single-Family Home
  Built in 1979
  9,583sqft lot
 2 car garage
  $224/sqft
  Listed 6 days ago
Property Description
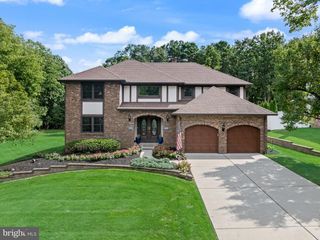
Welcome to 1978 Birchwood Park Drive, a beautifully expanded and meticulously maintained home in the highly sought-after Cherry Hill East community. Offering approximately 3,240 square feet of thoughtfully designed living space, this exceptional property features five spacious bedrooms, three full bathrooms, and one half bathroom, with all bedrooms and full bathrooms located on the second floor. The spacious primary suite offers a sitting area, high ceiling, large custom walk-in closet, and private bath with a soaking tub, separate shower, and granite countertop. An additional en-suite bedroom includes its own private full bath and walk-in closet, creating excellent flexibility for guests, extended family, or a private secondary bedroom setup. All five bedrooms feature walk-in closets, providing exceptional storage throughout. The permitted approximately 900-square-foot expansion created the current primary suite as well as a large family room with a high ceiling, abundant windows, and direct access to the patio and backyard. Hardwood flooring extends through most of the living areas and bedrooms, while the kitchen features granite countertops, upgraded cabinetry, pantry storage, gas cooking, and a peninsula with counter seating. The fully finished basement was refreshed last year with new flooring and includes two large storage closets. Additional highlights include two separate HVAC systems, with one serving the second floor and the other serving the main floor and basement, plus a roof replaced in 2023. The windows, siding, and electrical panel were replaced as part of the 2011 renovation. Outside, enjoy a fully fenced backyard with white vinyl fencing, a concrete patio, direct access from the home, and recently refreshed front landscaping.
- Listing Status:
- Active
- Data Last Updated:
- September 25, 2026 at 7:16AM
- Listing Office:
- BHHS Fox & Roach-Cherry Hill : 8564288000
- Listing Agent:
- RESHMA PREMAL PAREKH : 8563139912
- MLS ID:
- NJCD2127216

- General: Lawn SprinklerAbove Grade
- Style: Contemporary
- General: Combination2.5SlabOther
- Originating MLS: BRIGHT_MAIN
- School District: CHERRY HILL TOWNSHIP PUBLIC SCHOOLS
- County: CAMDEN-NJ
- Zoning: RESIDENTIAL09-00469 13-00018
- Water: Community
- Sewer: Public Sewer
- Source: BRIGHT_MAIN
- Exclusions: CHANDELIER IN DINNING ROOM
This listing courtesy of RESHMA PREMAL PAREKH , BHHS Fox & Roach-Cherry Hill
Monthly Payment
- Principal & Interest $
- Property Taxes $
- Home Insurance $
- VA Funding Fee $

 New - 3 hours ago