2005 CHAPEL AVE W, Cherry Hill, NJ 08002
- 5 beds |
- 3 baths |
- 2,718 sqft
 Single-Family Home
  Built in 1978
  0.27acre lot
 —— car garage
  $195/sqft
  Listed 21 days ago
Property Description
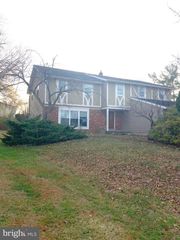
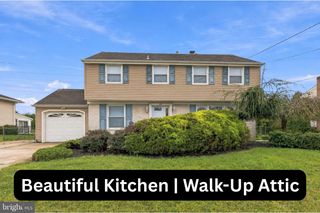
LOOKING FOR MULTIPLE KITCHENS?! Originally built as a typical bi-level in the 70s, this home has been expanded with both an in-law suite and an additional Bonus Kitchen! Fresh look with stone accented facade and tons of off-street parking. Use as an Spacious single with in-law Suite, Landlord’s delight with potential leasing opportunity (with variance), OR great for a Large family home with 3 independent living spaces. This 5 Bedroom, 3 Full Bath home offers 2 Kitchens plus a kitchenette, 3 Laundry facilities - yet share a common HVAC (new in 2023!) and 2 separate water heaters!! Could be great for multigenerational living! Enjoy an oversized backyard featuring a spacious tiered Deck and Patio along with a huge side fenced in yard with fire pit area, horseshoe pits and common Storage Shed. The front in-law suite starts with a living room and offers a kitchenette/laundry. Next room would work as a main level Bedroom and offers a Huge Walk-in Closet and Full Bath attached. As you head to the center of the home, it's a traditional Bi-Level, with the upstairs featuring a traditional Beautiful Kitchen with granite counters, double sink, dishwasher and access to the upper deck. You'll also find 2 Bedrooms, 2nd washer/dryer and a Stunning renovated Full Bath with stone walk-in Shower. The lower level offers a lovely third Kitchen (with access to the rear patio), 3rd washer/dryer, 2 Bedrooms and a retro full Bath. Best of all, this Property sits directly across from the Chapel Avenue park which features a Playground and Soccer field, down the street from Cherry Hill West high school, Jefferson Hospital and of course the Garden State Plaze shops and CH Mall all along adjoining Haddonfield Rd. BEST BUY IN TOWN!
- Listing Status:
- Active
- Date Added:
- September 3, 2026
- Data Last Updated:
- September 24, 2026 at 3:17AM
- Listing Office:
- BHHS Fox & Roach-Moorestown : 8562340011
- Listing Agent:
- Erin K Lewandowski : 8563084381
- MLS ID:
- NJCD2125176

- General: Above Grade
- Style: Bi-level
- Other Structures: WrapAroundDeckPatio
- Parking: Asphalt Driveway
- General: StoneVinyl Siding3Slab
- Originating MLS: BRIGHT_MAIN
- School District: CHERRY HILL TOWNSHIP PUBLIC SCHOOLS
- County: CAMDEN-NJ
- Zoning: RES09-00166 01-00002
- View: Park/Greenbelt
- Fencing: PrivacyRear
- Water: Public
- Sewer: Public Sewer
- Source: BRIGHT_MAIN
This listing courtesy of Erin K Lewandowski , BHHS Fox & Roach-Moorestown
Monthly Payment
- Principal & Interest $
- Property Taxes $
- Home Insurance $
- VA Funding Fee $

 New - 23 hours ago