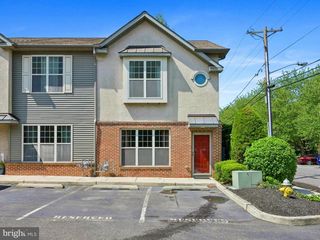
27 CROFTON CMNS, Cherry Hill, NJ 08034
- 3 beds |
- 3 baths |
- 1,584 sqft
 Town Home
  Built in 1985
  2,178sqft lot
 —— car garage
  $226/sqft
  Listed 5 days ago
Property Description
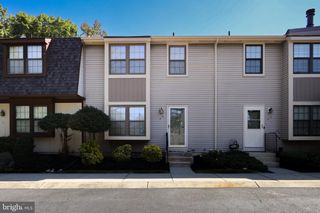
Don't miss this stunning 3 Bedroom, 2.5 bath townhome in the desirable "Crofton Commons" neighborhood! Beautifully landscaped. As you step into the foyer, you will find a powder room and dual coat and pantry closet for your convenience. You'll love the updated and upgraded kitchen with upgraded counter tops, lots of cabinets, and newer appliances. There is a breakfast area and a large window with extra wide windowsills- perfect for plants or pets! Upgraded 6 panel doors t/o. The large dining room flows into the living/great room, that features a gas brick fireplace, recessed lights, and a Pella slider to the newer deck, with steps to the yard from the deck, and access from the basement to the back courtyard too! The basement features a newer HVAC system, and newer HWH. 200-amp electric system. The roof is newer (2025), dishwasher (2025). Upstairs amenities include a spacious Primary suite with newer wall to wall carpeting, a large walk-in closet, ceiling fan , and a luxury upgraded Primary bath- with newer vanity with upgraded countertop, custom walk-in tiled shower. Attic access in closet. The second bedroom is spacious and also boats a walk-in closet. The third bedroom is a good size with ample closet space. Hall laundry closet, and a modern upgraded full hall bathroom with tiled shower, newer vanity with marble top! The rear yard backs to a park-like setting! Show and sell!
- Listing Status:
- Active
- Date Added:
- September 18, 2026
- Data Last Updated:
- September 23, 2026 at 10:17PM
- Listing Office:
- RE/MAX Of Cherry Hill : 8564244040
- Listing Agent:
- Patricia A Fiume : 6095101200
- MLS ID:
- NJCD2126850

- General: Extensive HardscapeExterior LightingStreet LightsAbove Grade
- Style: ColonialContemporary
- Other Structures: Deck
- Parking: Asphalt DrivewayPaved Parking
- Roofing: FiberglassPitchedShingle
- Windows: InsulatedReplacementSlidingVinyl clad
- General: Mixed PlumbingStick Built2Block
- HOA Amenities: Common GroundsCommon Area MaintenanceLawn MaintenanceSnow Removal270.0Monthly
- Originating MLS: BRIGHT_MAIN
- School District: CHERRY HILL TOWNSHIP PUBLIC SCHOOLS
- County: CAMDEN-NJ
- Zoning: RES09-00337 07-00027
- View: Courtyard
- Utilities: Cable tv availableElectric availableNatural gas availablePhone availableWater availableSewer available200 amp serviceCircuit breakers
- Water: Public
- Sewer: Public Sewer
- Source: BRIGHT_MAIN
- Exclusions: Blackout curtains from the two small bedroomsbaking cart in the kitchenand the rolling Craftsman toolbox in the basement are excluded.
This listing courtesy of Patricia A Fiume , RE/MAX Of Cherry Hill
Monthly Payment
- Principal & Interest $
- Property Taxes $
- Home Insurance $
- VA Funding Fee $

 New - 2 days ago