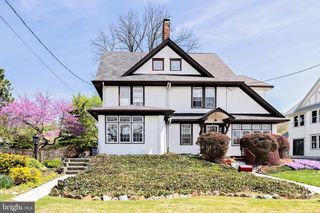
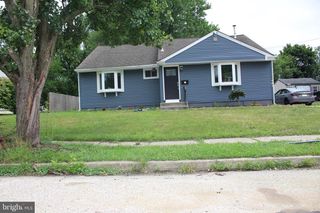
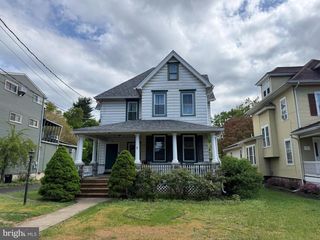
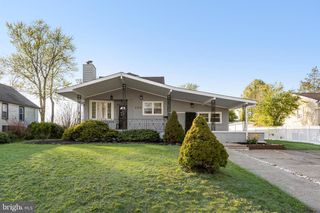
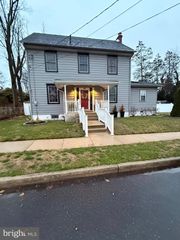
317 CAMBRIDGE RD, Cherry Hill, NJ 08034
- 6 beds |
- 3 baths |
- 1,958 sqft
 Single-Family Home
  Built in 1965
  8,712sqft lot
 —— car garage
  $281/sqft
  Listed 7 days ago
Property Description
Space to live, work, gather, and grow. 317 Cambridge Road delivers the flexibility today’s households are looking for. Located in Cherry Hill’s Kingston community, this split-level home features six bedrooms and a versatile layout that can accommodate home offices, multigenerational living, family gatherings, and more. With four levels, there is plenty of room to spread out without ever feeling disconnected. A separate family room on the main level and an additional living room upstairs provide multiple spaces to gather, relax, or entertain. The finished portion of the basement is ideal for movie nights, a home gym, or additional work remote space. Outdoors, the home truly stands out with a recently stained deck, covered patio, fire pit, and large fenced yard. The backyard sets the stage for summer barbecues, weekend gatherings, and quiet evenings, while still offering plenty of room to personalize in the future. Many of the home’s major components have already been updated, including the heating and air-conditioning systems, water heater, and appliances. Tucked within a peaceful residential neighborhood, yet close to major roadways, this home offers a compelling combination of space, flexibility, and location. 317 Cambridge Road is an opportunity to create a lifestyle that works for you.
- Listing Status:
- Active
- Data Last Updated:
- August 8, 2026 at 4:20AM
- Listing Office:
- HomeSmart First Advantage Realty : 8563633000
- Listing Agent:
- Juan Aguilar : 8569799598
- MLS ID:
- NJCD2123836

- General: Exterior LightingLawn SprinklerSidewalksStreet LightsAbove GradeBelow Grade
- Style: ColonialSplit Level
- Other Structures: Patio
- Parking: Concrete Driveway
- Roofing: PitchedShingle
- Windows: Bay bow
- General: BrickVinyl Siding4Brick/Mortar
- Originating MLS: BRIGHT_MAIN
- School District: CHERRY HILL TOWNSHIP PUBLIC SCHOOLS
- County: CAMDEN-NJ
- Zoning: RES09-00339 21-00013
- Fencing: Vinyl
- Utilities: 100 amp service
- Water: Public
- Sewer: Public Sewer
- Source: BRIGHT_MAIN
- Exclusions: Personal Property
This listing courtesy of Juan Aguilar , HomeSmart First Advantage Realty
Monthly Payment
- Principal & Interest $
- Property Taxes $
- Home Insurance $
- VA Funding Fee $