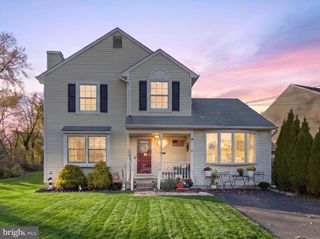
42 PARK DR, Cherry Hill, NJ 08002
- 3 beds |
- 2 baths |
- 1,457 sqft
 Single-Family Home
 Built in 1967
 7,841sqft lot
 1 car garage
 $343/sqft
 Listed 9 days ago
Property Description
Welcome to 42 Park Drive in Cherry Hill's sought-after Erlton neighborhood. This beautifully updated brick rancher offers 3 bedrooms, 2 bathrooms, and approximately 1,457 square feet of comfortable, single-level living. Ideally situated close to shopping, dining, parks, and major highways, this home combines convenience with timeless charm. Outstanding curb appeal is highlighted by mature landscaping, a manicured lawn, updated exterior plantings, a new storage shed and a whole house generator. The classic brick exterior, attached garage, and covered patio further enhance the home's functionality and appeal. Inside, refinished hardwood floors flow throughout the home, complemented by fresh neutral paint and abundant natural light. The contemporary layout creates an inviting atmosphere for both everyday living and entertaining. The spacious living room features a cozy fireplace with built-in shelving, while recessed and overhead lighting add warmth and character throughout. The stunning, recently renovated kitchen serves as the heart of the home and showcases stainless steel appliances, custom cabinetry, subway tile backsplash, pendant lighting, and generous storage and workspace. Major updates completed within the last year and a half include a new HVAC system, kitchen renovation, refinished hardwood floors, upgraded electrical service, updated overhead lighting in the kitchen and bedrooms, gutter guards, landscaping improvements, and a new shed. A versatile home office with built-in storage provides the perfect space for remote work, hobbies, or study. Both bathrooms offer ample vanity storage and bright lighting, while solid wood interior doors and ceiling fans add to the home's thoughtful details. Move right in and enjoy the comfort, style, and convenience of this extensively updated Erlton rancher, just minutes from everything Cherry Hill has to offer.
- Listing Status:
- Active
- Data Last Updated:
- November 19, 2026 at 5:19AM
- Listing Office:
- Coldwell Banker Realty : 8566855600
- Listing Agent:
- Eric C. Axelson : 6097909801
- MLS ID:
- NJCD2130014

- General: Gutter SystemAbove GradeBelow Grade
- Style: Ranch/Rambler
- Other Structures: Patio
- Parking: Concrete Driveway
- Roofing: Shingle
- Windows: Double hungSlidingBay bow
- General: Brick1Block
- Originating MLS: BRIGHT_MAIN
- School District: CHERRY HILL TOWNSHIP PUBLIC SCHOOLS
- County: CAMDEN-NJ
- Zoning: RESIDENTIAL09-00388 01-00012
- Fencing: FullyVinyl
- Utilities: Electric availableNatural gas availableCable tv availableGenerator150 amps
- Water: Public
- Sewer: Public Sewer
- Source: BRIGHT_MAIN
- Exclusions: Personal Property
This listing courtesy of Eric C. Axelson , Coldwell Banker Realty
Monthly Payment
- Principal & Interest $
- Property Taxes $
- Home Insurance $
- VA Funding Fee $

 New - 4 minutes ago