4406 CHAMPIONS RUN, Cherry Hill, NJ 08002
- 3 beds |
- 4 baths |
- 2,372 sqft
 Town Home
 Built in 2020
 436sqft lot
 1 car garage
 $259/sqft
 Listed 1 month ago
Property Description
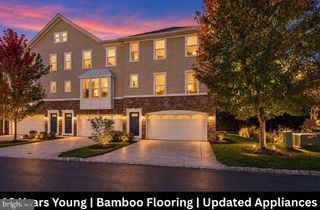
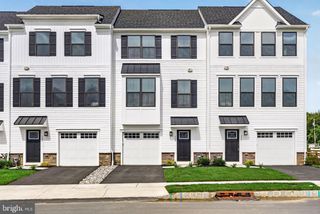
Experience luxury living at Park Place at Garden State Park! Built in 2020 and beautifully maintained, this stunning 3 bedroom townhome pairs high-end finishes with exceptional everyday convenience. Featuring 2 full bathrooms, 2 half bathrooms, and a one-car garage, the home welcomes you with soaring 9-foot ceilings on both the first and second floors, abundant natural light, and beautiful hardwood floors. The gorgeous kitchen makes a lasting impression with granite countertops, a newer backsplash, soft-close cabinetry, and stainless-steel appliances. In the inviting family room, a gas fireplace framed by a custom mantel creates a striking focal point, perfect for cozy evenings or gathering with guests. Step outside to the custom back patio and enjoy your own outdoor retreat. Upstairs, the primary suite offers a luxurious private retreat with a tray ceiling and walk-in closets. Its beautifully appointed en-suite bathroom invites you to unwind with a large shower, soaking tub, double sink vanity, and private water closet. Two generously sized additional bedrooms and an upgraded second floor laundry area complete the level. The full, finished basement adds even more room to spread out, with a half bathroom and versatile space for entertaining, movie nights, recreation, or a home office. All appliances, mechanical systems and roof, are approximately six years old. Beyond your doorstep, enjoy walkable access to restaurants, shopping, and grocery stores at nearby Towne Place and Market Place. A community clubhouse, gym, and pool bring recreation close to home, while convenient access to Philadelphia connects you to the city. Beautifully upgraded and ideally situated, this townhome delivers a lifestyle as impressive as the home itself!
- Listing Status:
- Active
- Data Last Updated:
- November 19, 2026 at 7:18AM
- Listing Office:
- Coldwell Banker Realty : 8566855600
- Listing Agent:
- Megan Alissa Wellington : 8563134323
- MLS ID:
- NJCD2128398

- General: Above Grade
- Style: Traditional
- Other Structures: Patio
- Roofing: Shingle
- General: BrickShingle Siding2Concrete Perimeter
- HOA Amenities: Common Area MaintenanceLawn MaintenanceRoad MaintenanceSnow RemovalTrashPool(s)Health Club612.0Monthly
- Originating MLS: BRIGHT_MAIN
- School District: CHERRY HILL TOWNSHIP PUBLIC SCHOOLS
- County: CAMDEN-NJ
- Zoning: RES09-00054 01-00005-C4406
- Utilities: 200 amp service
- Water: Public
- Sewer: Public Sewer
- Source: BRIGHT_MAIN
- Exclusions: Personal Property
This listing courtesy of Megan Alissa Wellington , Coldwell Banker Realty
Monthly Payment
- Principal & Interest $
- Property Taxes $
- Home Insurance $
- VA Funding Fee $