5311 PALOMINO COURT, Cherry Hill, NJ 08002
- 2 beds |
- 2 baths |
- 1,280 sqft
 Condominium
  Built in 2021
  —— sqft lot
  1 car garage
  $332/sqft
  Listed 8 days ago
Property Description
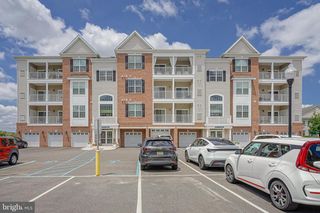
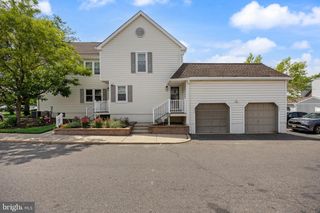
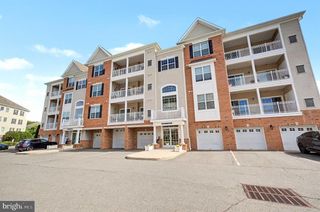
Welcome to one of the most desirable locations in Park Place at Garden State! This stunning 2-bedroom, 2-bath first-floor end-unit condo offers the perfect combination of style, comfort, and convenience. The beautiful kitchen features granite countertops, a glass tile backsplash, stainless steel appliances, hardwood flooring, abundant cabinetry, and not one, but two pantry closets for exceptional storage. The spacious dining room flows into a bright, inviting living room filled with natural sunlight from the oversized windows. The primary suite is a true retreat with a spacious bedroom, an incredible custom California Closet, and a beautifully appointed en-suite bath featuring a double vanity and a walk-in shower. The second bedroom is generously sized and is conveniently located next to the full hall bath with ceramic tile finishes. Additional highlights include a laundry room with extra storage, excellent closet space throughout, and an abundance of natural light that fills every room. One of the biggest bonuses? A private garage—a highly sought-after feature that sets this home apart. Built only four years ago, this condo offers the peace of mind of newer construction in one of Cherry Hill's most walkable communities. Enjoy being steps from shopping, restaurants, and everyday conveniences, with the Cherry Hill Mall, major highways, and Philadelphia all just minutes away. If you've been waiting for a move-in ready home that checks all the boxes, this is one you won't want to miss.
- Listing Status:
- Active
- Date Added:
- July 31, 2026
- Data Last Updated:
- August 8, 2026 at 4:20AM
- Listing Office:
- RE/MAX Of Cherry Hill : 8564244040
- Listing Agent:
- Constance M Curci : 8569058751
- MLS ID:
- NJCD2122858

- General: Above GradeBelow Grade
- Style: Other
- General: BrickVinyl Siding1
- HOA Amenities: Club HouseElevatorCommon Area MaintenanceExt Bldg MaintLawn MaintenanceSnow RemovalTrash363.22Monthly
- Originating MLS: BRIGHT_MAIN
- School District: CHERRY HILL TOWNSHIP PUBLIC SCHOOLS
- County: CAMDEN-NJ
- Zoning: RESIDENTIAL09-00054 02-00005-C5311
- Water: Public
- Sewer: Public Sewer
- Source: BRIGHT_MAIN
This listing courtesy of Constance M Curci , RE/MAX Of Cherry Hill
Monthly Payment
- Principal & Interest $
- Property Taxes $
- Home Insurance $
- VA Funding Fee $