716 NORTHWOOD AVE, Cherry Hill, NJ 08002
- 4 beds |
- 3 baths |
- 2,160 sqft
 Single-Family Home
  Built in 1982
  0.29acre lot
 —— car garage
  $199/sqft
  Listed 2 days ago
Property Description
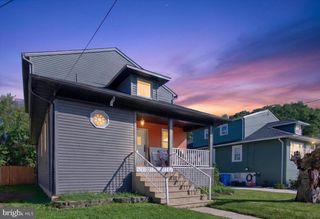
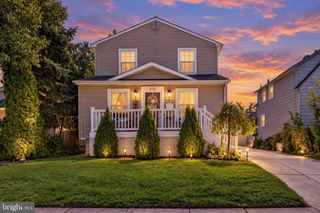
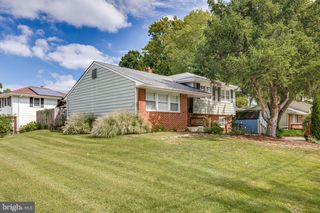
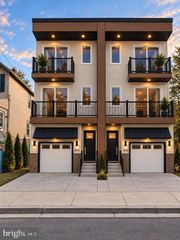
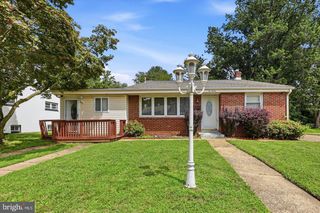
Bring your imagination—and discover the possibilities at this longtime family home in Cherry Hill's Northwoods neighborhood. Owned and loved by the same family for more than 45 years, this spacious bi-level is ready for a new owner to reimagine its spaces, add their personal style, and begin the home's next chapter. Offering approximately 2,160 square feet, four bedrooms and 2.5 baths, the home includes a permitted addition that created an expansive primary suite with two walk-in closets and direct access to an adjoining secondary bedroom. That unique connection creates wonderful flexibility: use the neighboring room as a nursery, private home office, dressing room, additional closet/storage space, sitting room—or return it to a more traditional bedroom configuration. The addition also created an exciting opportunity outdoors. The extended structure provides covered space beneath the primary suite, with existing framing helping define an area that could inspire an expanded outdoor living or entertaining space. Imagine a comfortable covered patio, conversation area, outdoor dining space or your own backyard retreat. Important improvements have already been made, including a roof approximately 10 years old and HVAC that is only 3 years old, while the next owner can focus on updating and personalizing the home's interior to suit their vision. Set on approximately 0.29 acres, there's room to rethink both the indoor and outdoor spaces. This isn't a home pretending to be brand new—and it doesn't need to be. It's a home with good bones, an interesting footprint, decades of memories, and plenty of room for someone with imagination to see what comes next. Come see beyond what is here today and envision what you can make it tomorrow.
- Listing Status:
- Active
- Data Last Updated:
- September 23, 2026 at 7:18PM
- Listing Office:
- Real Broker, LLC : 8554500442
- Listing Agent:
- LaTonya Sampson : 8563355761
- MLS ID:
- NJCD2127398

- General: Above GradeBelow Grade
- Style: Bi-level
- General: Frame2Slab
- Originating MLS: BRIGHT_MAIN
- School District: CHERRY HILL TOWNSHIP PUBLIC SCHOOLS
- County: CAMDEN-NJ
- Zoning: RESIDENTIAL09-00104 01-00008
- Water: Public
- Sewer: Public Sewer
- Source: BRIGHT_MAIN
This listing courtesy of LaTonya Sampson , Real Broker, LLC
Monthly Payment
- Principal & Interest $
- Property Taxes $
- Home Insurance $
- VA Funding Fee $

 New - 3 days ago