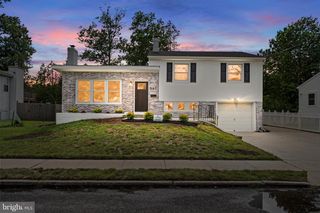
75 PARK DR, Cherry Hill, NJ 08002
- 3 beds |
- 2 baths |
- 1,437 sqft
 Single-Family Home
  Built in 1939
  6,098sqft lot
 1 car garage
  $296/sqft
  Listed 1 day ago
Property Description
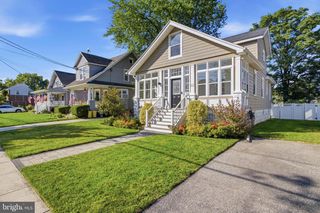
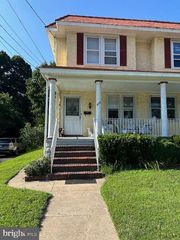
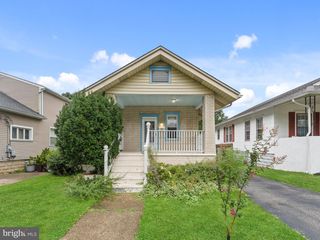

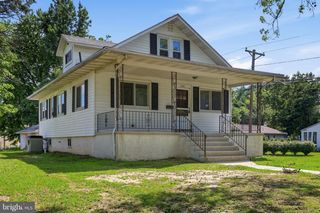
Updated and move-in ready, this charming 3-bedroom, 2-bath Colonial is ready to welcome you home! Offering nearly 1,500 square feet of living space (1,437 sq. ft. per public records), this home is filled with natural light and features a fresh, neutral color palette throughout. The spacious living room and family room flow seamlessly into the adjoining dining room, all accented by beautiful hardwood floors that create the perfect setting for both everyday living and entertaining. The updated kitchen showcases crisp white shaker cabinetry, a gas range, stainless steel appliances, and abundant cabinet and prep space. Upstairs, you'll find three generously sized bedrooms and two full baths. Each bedroom features hardwood flooring and ceiling fans for year-round comfort. The primary suite includes a private ensuite bath with a stall shower and convenient access to the attic. Two additional bedrooms share a well-appointed full bath with a tub/shower combination. Additional updates include energy-efficient Pella replacement windows. Step outside to enjoy your morning coffee or unwind in the evening on the patio overlooking the large, fully fenced backyard, beautifully shaded by mature trees. The full unfinished basement offers endless possibilities for storage, a workshop, or future finished living space. An attached one-car garage provides additional storage. Ideally located near shopping, dining, and everyday conveniences, with easy access to major highways, this home combines comfort, style, and convenience in one exceptional package.
- Listing Status:
- Active
- Data Last Updated:
- August 8, 2026 at 3:17AM
- Listing Office:
- RE/MAX at the Sea : 6093997653
- Listing Agent:
- Bill Hamberg : 2673883520
- MLS ID:
- NJCD2123654

- General: Above GradeBelow Grade
- Style: Colonial
- General: Aluminum Siding2Block
- Originating MLS: BRIGHT_MAIN
- School District: CHERRY HILL TOWNSHIP PUBLIC SCHOOLS
- County: CAMDEN-NJ
- Zoning: RES09-00389 01-00013
- Utilities: Electric availableNatural gas available100 amp service
- Water: Public
- Sewer: Public Sewer
- Source: BRIGHT_MAIN
This listing courtesy of Bill Hamberg , RE/MAX at the Sea
Monthly Payment
- Principal & Interest $
- Property Taxes $
- Home Insurance $
- VA Funding Fee $

 New - 23 hours ago