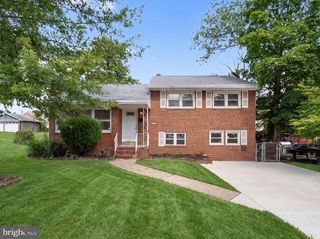
802 FULTON ST, Cherry Hill, NJ 08002
- 3 beds |
- 1 bath |
- 2,015 sqft
 Single-Family Home
  Built in 1966
  0.38acre lot
 1 car garage
  $208/sqft
  Listed 4 days ago
Property Description
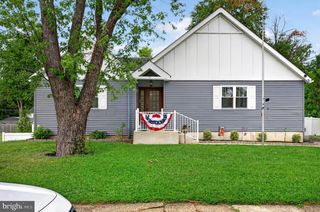
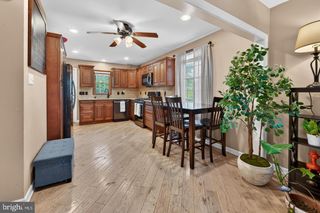
CHARMING RANCHER WITH BRAND-NEW KITCHEN — PLUS A RARE ADJACENT BUILDABLE LOT! Welcome to 802 Fulton Street in Cherry Hill’s Locustwood neighborhood! This three-bedroom mid-century custom rancher pairs a manageable footprint with high-value upgrades. You also have the opportunity to purchase the buildable lot next door. THE SHOWSTOPPING KITCHEN The kitchen has been completely redesigned, top to bottom, with brand-new modern cabinetry, quartz countertops and a layout made for entertaining. The main level also offers a large living room with a fireplace, three bedrooms, and a sunporch overlooking a lush rose garden. FINISHED BASEMENT The spacious, fully finished basement adds a second fireplace and flexible living space. It’s ideal for a media room, playroom, gym or home office. THE OUTDOOR OASIS & LOT POTENTIAL The adjacent buildable lot is available for purchase, and seller financing may be available. It is currently cultivated as a private garden retreat with vibrant flowers and mature trees. That gives you rare flexibility: expand your yard or plan a custom build. LOCATION The home has an attached garage and sits on a quiet, treelined street, a short walk from tennis courts and athletic facilities. It’s served by Cherry Hill Public Schools and is minutes from Wegmans and upscale shops and dining. It is under 6 miles from Philly and offers an easy commute to the City. Whether you want a move-in ready home with a luxury kitchen or room to grow, 802 Fulton Street is a must-see.
- Listing Status:
- Active
- Data Last Updated:
- October 5, 2026 at 3:16AM
- Listing Office:
- Rewards Realty : 9083233878
- Listing Agent:
- Maria Tsabrova : 8622625869
- MLS ID:
- NJCD2127938

- General: Above GradeBelow Grade
- Style: Ranch/Rambler
- General: BrickCopper PlumbingSprayFoamInsulation1Concrete Perimeter
- Originating MLS: BRIGHT_MAIN
- School District: CHERRY HILL TOWNSHIP PUBLIC SCHOOLS
- County: CAMDEN-NJ
- Zoning: 09-00154 01-00002
- Water: Public
- Sewer: Public Sewer
- Source: BRIGHT_MAIN
This listing courtesy of Maria Tsabrova , Rewards Realty
Monthly Payment
- Principal & Interest $
- Property Taxes $
- Home Insurance $
- VA Funding Fee $

 New - 2 days ago