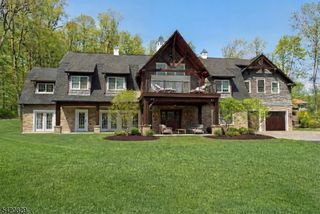
12 Beacon Hill Dr, Chester Twp., NJ 07930
- 5 beds |
- 5 baths |
- 5,453 sqft
 Single-Family Home
  Built in 1994
  4.21acre lot
 3 car garage
  $335/sqft
  Listed 19 days ago
Property Description
This refined residence, set on 4.21 acres in one of Chester's most coveted neighborhoods, provides sweeping views as far as the eye can see, creating a sense of awe, but also peace & warmth. The thoughtful layout supports both everyday living & entertaining w/ equal ease. A grand mahogany front door opens to interiors rich in architectural detail, including vaulted ceilings, custom molding & 5 fireplaces. The dramatic 2-story great room anchors the main living level, while the updated kitchen, equipped w/ high-end appliances, connects seamlessly to gathering spaces designed for both casual use & formal occasions. A private office w/ 2 sets of French doors, custom bookcases & FP provides an elegant & quiet workspace. Five bedrooms & 5.1 baths include a first-floor en suite bedroom & an exceptional primary suite on the second level, w/ a private sitting room featuring a FP & wet bar, a spacious bedroom, a spa-inspired bath & an expansive WIC. An additional en suite bedroom offers its own distinctive presence w/ an updated bath, large custom WIC & coordinated chandelier detailing. The finished lower level expands the living experience w/ a spacious recreation room, sitting room w/ FP, exercise room, home theater, full bath, & walkout access to a wide slate patio. Add'l outdoor spaces are equally compelling, highlighted by a beautiful Ipe deck overlooking the landscaped grounds & valley, an entrance fountain, a garden sitting area & a paver-lined driveway w/ generous parking.
- Listing Status:
- Active
- Data Last Updated:
- May 31, 2026 at 10:40PM
- Listing Office:
- KL SOTHEBY'S INT'L. REALTY : 973-543-3500
- MLS ID:
- 4026857
- General: BrickWoodDeckPatioThermal Windows/DoorsUnderground Lawn Sprinkler
- Style: Colonial
- Roofing: Asphalt Shingle
- County: Morris
- Driveway: 1 Car WidthAdditional ParkingBlacktopLightingPaver Block
- Zoning: 2307-00007-0000-00012-0047-
- Utilities: All Underground
- Water: PrivateWell
- Sewer: Septic 5+ Bedroom Town Verified
- Exclusions: Tonal in exercise roomwindow treatments in dining rm & living rm
This listing courtesy of KL SOTHEBY'S INT'L. REALTY
Monthly Payment
- Principal & Interest $
- Property Taxes $
- Home Insurance $
- VA Funding Fee $

 New - 2 days ago