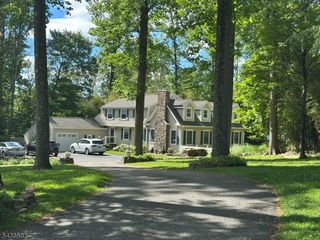
2 Chester Woods Dr, Chester Twp., NJ 07930
- 4 beds |
- 2 baths |
- 3,252 sqft
 Single-Family Home
  Built in 1981
  3.01acre lot
 2 car garage
  $289/sqft
  Listed 23 days ago
Property Description
Welcome to 2 Chester Woods Drive. Situated on just over 3 acres, this spacious home has over 3,200 sq ft of finished living space with 4 bedrooms and 2.1 bathrooms with hardwood floors and tile throughout. The first floor features a large eat-in kitchen, living room with a fireplace, a formal dining room, and a family room. The second floor has 4 bedrooms and 2 full bathrooms. The 5th room on the second floor can be used as an office or flex room. The partially finished basement has over 1,200 sq ft of space with plenty of storage. Outside, you will find an expansive fenced-in yard, a freshly painted deck, a beautiful in-ground pool, and a hot tub. This home is conveniently located just minutes away from the Chester Township school district and historical downtown filled with quaint restaurants, shopping, and entertainment.
- Listing Status:
- Active
- Date Added:
- July 8, 2026
- Data Last Updated:
- July 29, 2026 at 2:42AM
- Listing Office:
- AST REALTY, LLC : 732-854-9080
- MLS ID:
- 4038814
- General: CedarSidDeckHot TubStorage ShedWood Fence
- Style: Colonial
- Pool: In-Ground PoolLinerOutdoor Pool
- Parking: Parking spaces: 10
- Roofing: Asphalt Shingle
- HOA Amenities: Pool-Outdoor
- County: Morris
- Driveway: Blacktop
- Zoning: 2307-00026-0005-00013-0000-
- Utilities: ElectricGas-Natural
- Water: PrivateWell
- Sewer: Septic
- Exclusions: All TV's in home
This listing courtesy of AST REALTY, LLC
Monthly Payment
- Principal & Interest $
- Property Taxes $
- Home Insurance $
- VA Funding Fee $