46 Ironia Rd, Chester Twp., NJ 07930
- 4 beds |
- 4 baths
 Single-Family Home
  Built in 1945
  1.55acre lot
 —— car garage
  $——/sqft
  Listed 21 days ago
Property Description
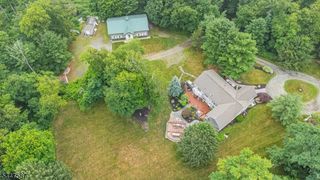
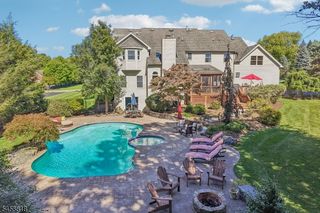
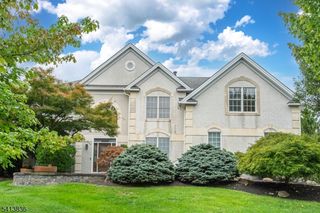
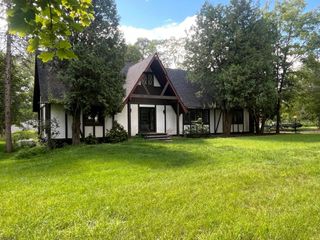
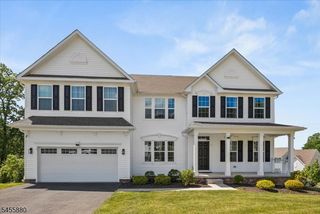
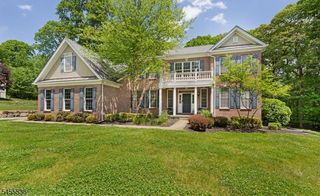
Completely renovated from top to bottom, this exceptional Expanded Ranch offers approximately 4,700 SF of living space on 1.5 acres, featuring 4 bedrooms and 4 full bathrooms. The main residence welcomes you with an expansive, open, naturally light-filled layout, new flooring, cathedral ceilings, and a stunning oversized kitchen with abundant cabinetry, granite countertops, and new stainless-steel appliances. The first floor features a spacious primary suite with walk-in closet and full bath, formal dining room, living room, huge family room, and updated full bath. The second floor includes a bedroom, full bath, and bright flex room with skylights. A breezeway connects to additional living space featuring a kitchenette, dining and living rooms, 2 bedrooms, full bath, and office. The main home includes a partially finished basement, while the additional living area offers an unfinished basement for extra storage. Enjoy patios, beautiful landscaping, and a fully fenced yard backing to the Black River Game Preserve. Town-approved permits for two garages are in place and ready for the new owner to begin construction. Chester Schools and West Morris Mendham High School; Randolph mailing address 07869. An exceptional property offering space, flexibility, privacy, and a beautiful setting.
- Listing Status:
- Active
- Date Added:
- September 10, 2026
- Data Last Updated:
- September 23, 2026 at 6:40AM
- Listing Office:
- RE/MAX PLATINUM GROUP : 973-726-5700
- MLS ID:
- 4050166
- General: Vinyl Siding
- Style: Expanded RanchCustom HomeExtra House on Lot
- Roofing: Asphalt Shingle
- County: Morris
- Driveway: Circular
- Zoning: 2307-00033-0000-00141-0000-
- Utilities: Electric
- Water: Well
- Sewer: Septic 4 Bedroom Town Verified
This listing courtesy of RE/MAX PLATINUM GROUP
Monthly Payment
- Principal & Interest $
- Property Taxes $
- Home Insurance $
- VA Funding Fee $