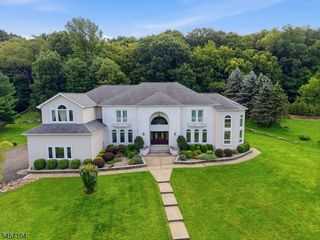
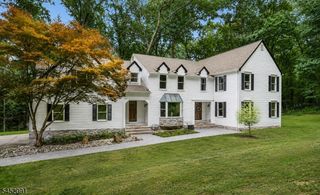
49 Parker Rd, Chester Twp., NJ 07930
- 4 beds |
- 3 baths |
- 4,596 sqft
 Single-Family Home
  Built in 2003
  3.92acre lot
 3 car garage
  $282/sqft
  Listed 1 month ago
Property Description
Exceptional custom Colonial featuring a spectacular chef's kitchen with premium GE Monogram appliances, including a built-in refrigerator and freezer, range, dishwasher, an oversized center island with built-in microwave and wine storage, and door in the kitchen that leads to a private backyard perfect for entertaining. This beautifully designed home offers 4 bedrooms, 3.1 baths, an open floor plan with 10-foot ceilings on the main level, elegant marble flooring flowing into hardwood floors, and extensive custom moldings throughout. Enjoy multiple living spaces including a family room, formal living room, sunroom, private office, wet bar, and convenient first-floor laundry. The luxurious primary suite features a sitting room with a fireplace, spacious walk-in closets, and a spa-inspired bath with granite finishes. Two secondary bedrooms share a Jack-and-Jill bath. Additional highlights include 3 fireplaces (2 gas, 1 wood-burning), granite countertops in all bathrooms, an unfinished walk-out basement ready for future expansion, an attached 3-car garage, blacktop driveway, and a beautifully private setting. A rare opportunity to own a thoughtfully designed luxury home in one of Chester's most desirable locations.
- Listing Status:
- Active
- Data Last Updated:
- September 23, 2026 at 6:40AM
- Listing Office:
- RE/MAX HOUSE VALUES : 973-770-7777
- MLS ID:
- 4045232
- General: Composition SidingStoneCurbsOpen Porch(es)PatioThermal Windows/Doors
- Style: Colonial
- Roofing: Asphalt Shingle
- County: Morris
- Driveway: BlacktopDriveway-SharedPaver Block
- Zoning: 2307-00016-0000-00012-0022-
- Utilities: All UndergroundElectricGas-Natural
- Water: Public Water
- Sewer: Septic
This listing courtesy of RE/MAX HOUSE VALUES
Monthly Payment
- Principal & Interest $
- Property Taxes $
- Home Insurance $
- VA Funding Fee $