30 WRIGHT DR, Chesterfield, NJ 08515
- 5 beds |
- 4 baths |
- 3,610 sqft
 Single-Family Home
  Built in 2006
  10,019sqft lot
 2 car garage
  $249/sqft
  Listed 22 days ago
Property Description
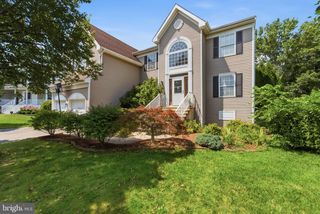
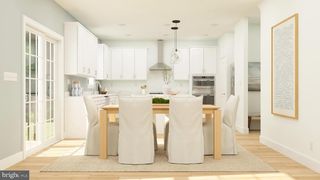
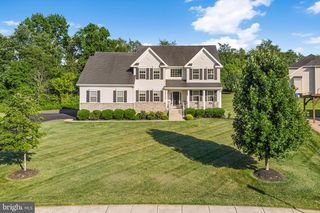
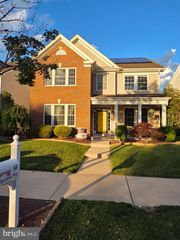
Nestled in the charming Chesterfield Green community, this exquisite Colonial-style residence offers a perfect blend of elegance and comfort. Built in 2006, this home spans an impressive 3,610 square feet, providing ample space for both relaxation and entertainment. Step inside to discover a warm and inviting interior adorned with high-end finishes. The open floor plan seamlessly connects the gourmet kitchen to the living area, creating an ideal space for gatherings. The kitchen is a chef's dream, featuring upgraded countertops, stainless steel appliances, a built-in microwave, and a spacious island perfect for meal prep or casual dining. The eat-in kitchen area is bathed in natural light, thanks to the skylights that enhance the ambiance. The formal dining room, complete with chair railings and crown moldings, sets the stage for memorable dinner parties. Cozy up in the living room by the gas fireplace, which boasts an elegant mantel, or enjoy the tranquility of the primary suite, featuring a luxurious soaking tub and a stall shower in the en-suite bathroom. Each of the four bedrooms is generously sized, with walk-in closets providing ample storage. Additional interior highlights include recessed lighting, ceiling fans, and a convenient main-floor laundry area. The thoughtful design extends to the attic, offering extra storage space, while the combination of hardwood, ceramic tile, and plush carpeting throughout adds to the home's warmth and sophistication. Outside, the property is equally impressive. The meticulously maintained exterior features brick and vinyl siding, complemented by lush landscaping and a lawn sprinkler system. Enjoy evenings on the expansive deck or relax on the inviting porch, perfect for sipping morning coffee or unwinding after a long day. The attached oversized garage provides easy access and additional storage options. With a lot size of 0.23 acres, this home offers a serene outdoor space, complete with sidewalks and street lighting that enhance the neighborhood's charm. The driveway is paved with asphalt, ensuring convenience for you and your guests. This residence is not just a home; it's a lifestyle. Experience the perfect blend of luxury and comfort in a community that values quality living. Don't miss the opportunity to make this stunning property your own.
- Listing Status:
- Active
- Date Added:
- July 17, 2026
- Data Last Updated:
- August 8, 2026 at 7:16AM
- Listing Office:
- Prime Realty Partners : 8562103000
- Listing Agent:
- David Hunt : 6093528255
- MLS ID:
- NJBL2116396

- General: Exterior LightingLawn SprinklerSidewalksStreet LightsAbove GradeBelow Grade
- Style: Colonial
- Other Structures: PorchDeck
- Parking: Asphalt Driveway
- Roofing: PitchedShingle
- General: BrickVinyl Siding2Concrete Perimeter
- Originating MLS: BRIGHT_MAIN
- School District: NORTHERN BURLINGTON COUNT SCHOOLS
- County: BURLINGTON-NJ
- Zoning: PVD207-00202 10-00006
- Utilities: 200 amp service
- Water: Public
- Sewer: Public Sewer
- Source: BRIGHT_MAIN
- Exclusions: Seller's personal property.
This listing courtesy of David Hunt , Prime Realty Partners
Monthly Payment
- Principal & Interest $
- Property Taxes $
- Home Insurance $
- VA Funding Fee $