104 NATHAN DR, Cinnaminson, NJ 08077
- 3 beds |
- 3 baths |
- 2,151 sqft
 Town Home
  Built in 2021
  —— sqft lot
  1 car garage
  $191/sqft
  Listed 6 days ago
Property Description
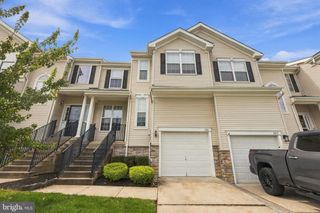
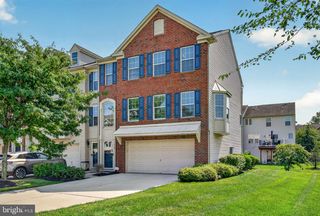
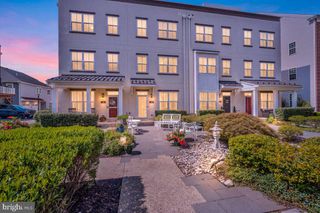
Welcome to 104 Nathan Drive, where modern living meets the waterfront lifestyle of Cinnaminson Harbour! Built in 2021, this spacious 3-bedroom, 2.5-bath townhome offers more than 2,100 square feet of living space across three thoughtfully designed levels. The entry level provides a flexible bonus space perfect for a family room, home office, gym, playroom or additional entertaining area, along with direct access to the rear patio. Upstairs, the open-concept main level brings together the kitchen, dining and living areas, creating a comfortable space for everyday living and entertaining. Step outside onto the rear deck and enjoy views toward the Delaware River, a great backdrop for your morning coffee or winding down at the end of the day. The upper level features a spacious primary suite with a walk-in closet and private bath complete with dual vanities, soaking tub and separate shower. Two additional bedrooms, a full hall bath and conveniently located laundry complete this level. Parking is another standout feature. In addition to the one-car garage and driveway, a parking lot located directly across the street provides plenty of additional parking for guests. But life at 104 Nathan Drive extends well beyond the home itself. Cinnaminson Harbour offers a true community lifestyle with a swimming pool, clubhouse, fitness center, tennis and pickleball courts, basketball, dog park, playgrounds and scenic areas along the Delaware River. The community is active throughout the year with HOA-sponsored activities and events that give residents plenty of opportunities to enjoy the neighborhood and connect with one another. All of this in a convenient location close to shopping, dining, major roadways, the River Line and easy access to Philadelphia. Come see why Cinnaminson Harbour is more than just a place to live. It's a lifestyle, and 104 Nathan Drive puts you right in the middle of it.
- Listing Status:
- Active
- Data Last Updated:
- September 23, 2026 at 8:20PM
- Listing Office:
- Keller Williams Realty - Moorestown : 8563161100
- Listing Agent:
- Brian J Ekelburg : 6098684870
- MLS ID:
- NJBL2120946

- General: Above GradeBelow Grade
- Style: Straight Thru
- General: Frame3Slab
- HOA Amenities: Basketball CourtsClub HouseDog ParkExercise RoomFitnessCenterPool - OutdoorRecreational CenterTennis CourtsCommon Area MaintenanceLawn MaintenancePool(s)Recreation FacilityAppliance MaintenanceHealth ClubSnow RemovalTrash324.0Monthly
- Originating MLS: BRIGHT_MAIN
- School District: CINNAMINSON TOWNSHIP PUBLIC SCHOOLS
- County: BURLINGTON-NJ
- Zoning: RES08-00307 07-00005-C0104
- View: River
- Utilities: 150 amps
- Water: Public
- Sewer: Public Sewer
- Source: BRIGHT_MAIN
- Exclusions: personal belongings
This listing courtesy of Brian J Ekelburg , Keller Williams Realty - Moorestown
Monthly Payment
- Principal & Interest $
- Property Taxes $
- Home Insurance $
- VA Funding Fee $