1205 GOLF RD, Cinnaminson, NJ 08077
- 4 beds |
- 4 baths |
- 5,423 sqft
 Single-Family Home
  Built in 1960
  0.88acre lot
 2 car garage
  $175/sqft
  Listed 24 days ago
Property Description
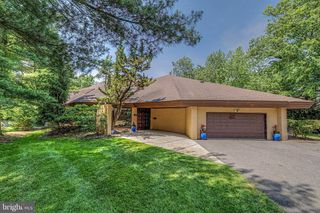
Welcome to this extraordinary custom-built sprawling ranch offering over 5,400 square feet of living space, with a private in-law suite! Perfectly situated on a beautifully landscaped .88-acre lot directly across from Riverton Country Club, this one-of-a-kind home enjoys picturesque views of the 9th hole while providing exceptional privacy! A circular driveway, secondary driveway, and oversized two-car garage create an impressive arrival. Inside you will find the grand foyer, where elegant entertaining begins. The formal living room features new hardwood flooring, a beautiful fireplace and custom paint! The oversized dining room flows seamlessly into the inviting family room, both showcasing rich hardwood flooring! The gourmet kitchen is complete with granite countertops, a large center island, premium stainless steel appliances, and its own cozy fireplace in the breakfast area! The expansive primary suite serves as a private retreat, featuring cathedral ceilings, generous closet space, and a stunning spa-inspired bath appointed with a walk-in shower and extensive custom marble finishes. Just off the primary suite is a versatile bonus room—ideal as a home office, fitness room, or playroom. Completing the primary wing is a dedicated steam room with brand-new equipment, creating the ultimate at-home spa experience. The in-law suite offers its own entrance, making it ideal for multi-generational living, extended guests, or additional flexibility. Outside you will find a backyard oasis, where a fully fenced yard, sparkling in-ground pool, and expansive paver patio provide the perfect setting for relaxing or entertaining all summer long. Offering an exceptional floor plan, remarkable living space, and an unbeatable location overlooking Riverton Country Club, this custom ranch presents a rare opportunity to own a truly special home in one of Cinnaminson's most desirable settings! Make your appointment to see this great home today!
- Listing Status:
- Pending
- Date Added:
- July 16, 2026
- Data Last Updated:
- August 8, 2026 at 7:16AM
- Listing Office:
- EXP Realty, LLC : 8662016210
- Listing Agent:
- Cristin M. Holloway : 6092346877
- MLS ID:
- NJBL2114352

- General: 2nd KitchenBathroom - Walk-In ShowerBreakfast AreaBuilt-InsDining AreaEntry Level BedroomFamily Room Off KitchenKitchen - Eat-InKitchen - IslandPrimary Bath(s)SaunaWhirlPool/HotTubWood Floors
- Rooms: Living RoomDining RoomPrimary BedroomBedroom 2Bedroom 3Bedroom 4KitchenFamily RoomIn-Law/auPair/SuiteBonus RoomPrimary Bathroom
- A/C: Central A/CDuctless/Mini-SplitWall Unit
- Heating: Baseboard - Hot WaterCentralNatural Gas
- Fireplace: BrickMarbleFireplaceFireplaces: 2
- Disability Feature: Level Entry - Main
- General: Extensive HardscapeExterior LightingHot TubAbove GradeBelow Grade
- Style: TraditionalRanch/Rambler
- Pool: Gunite
- General: Brick1Slab
- Originating MLS: BRIGHT_MAIN
- School District: CINNAMINSON TOWNSHIP PUBLIC SCHOOLS
- County: BURLINGTON-NJ
- Zoning: RESIDENTIAL08-01202-00003
- View: Golf Course
- Fencing: PrivacyVinyl
- Water: Public
- Sewer: Public Sewer
- Source: BRIGHT_MAIN
This listing courtesy of Cristin M. Holloway , EXP Realty, LLC
Monthly Payment
- Principal & Interest $
- Property Taxes $
- Home Insurance $
- VA Funding Fee $