2100 DERBY DR, Cinnaminson, NJ 08077
- 4 beds |
- 3 baths |
- 4,292 sqft
 Single-Family Home
  Built in 1990
  0.67acre lot
 2 car garage
  $248/sqft
  Listed 3 days ago
Property Description
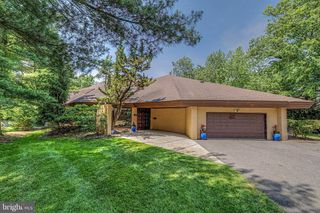
Welcome to 2100 Derby Drive, where exceptional curb appeal and resort-style living come together in one of the area's most desirable neighborhoods. Situated on a spacious lot, this beautiful home is surrounded by lush, mature landscaping that wraps around the entire property, creating a private and inviting setting. The true centerpiece of this home is the spectacular backyard oasis, designed for both relaxation and entertaining. Enjoy a heated saltwater pool and spa, stunning custom stonework, and a fully enclosed stucco privacy wall that enhances both beauty and seclusion. The outdoor space is further complemented by a built-in stereo system, allowing you to enjoy music while hosting guests or unwinding by the pool. For added peace of mind, the home is equipped with a whole-house backup generator, ensuring uninterrupted power and comfort during unexpected outages. As you step inside, you're welcomed by a bright and inviting foyer with soaring ceilings and an abundance of natural light. The spacious floor plan offers generous living areas highlighted by vaulted ceilings, large windows with plantation shutters, and elegant architectural details throughout. The formal living and dining rooms provide the perfect setting for entertaining, while the comfortable family room offers a warm and relaxing space to gather. The beautifully updated kitchen features custom white cabinetry, granite countertops, stainless steel appliances, ample counter space, and a cozy breakfast area overlooking the backyard oasis. Custom under-cabinet LED lighting enhances both the beauty and functionality of the space, while modern dimmable light switches throughout the home allow you to easily adjust the lighting to create the perfect ambiance for any occasion. The home's thoughtful layout offers spacious bedrooms, including a luxurious primary suite complete with a spa-inspired ensuite bath featuring dual vanities, a soaking tub, a separate shower, and generous closet space. The finished lower level expands the home's living space with an impressive recreation room, billiards area, and plenty of room for a home theater, fitness area, or additional entertaining. Ample storage and utility space add to the home's everyday convenience.
- Listing Status:
- Coming Soon
- Date Added:
- August 10, 2026
- Data Last Updated:
- August 8, 2026 at 7:16AM
- Listing Office:
- Atlas Real Estate : 8563691000
- Listing Agent:
- Antonio Joseph Strafella : 7047759415
- MLS ID:
- NJBL2117932

- General: Walk-in Closet(s)Bathroom - Walk-In ShowerBreakfast AreaCarpetCentral VacuumCombination Dining/LivingCurved StaircaseFamily Room Off KitchenWine StorageSprinkler System
- Rooms: Basement
- Appliances: Built-In RangeCentral VacuumDishwasherDisposalDryerMicrowaveRefrigeratorStainless Steel AppliancesWaterHeater
- Laundry: Main FloorHas Laundry
- Basement: DaylightPartialWalkout stairsPartially finishedFully finished
- Flooring: CarpetVinylWoodTile brick
- A/C: Central A/C
- Heating: CentralNatural Gas
- Fireplace: Gas/PropaneStoneFireplaceFireplaces: 1
- Disability Feature: None
- General: Underground Lawn SprinklerStone Retaining WallsSidewalksHot TubGutter SystemExterior LightingExtensive HardscapeAbove GradeBelow GradeIndoorHeated
- Style: Contemporary
- Other Structures: Patio
- Pool: In groundHeatedPool spa comboPermitsSaltwaterConcrete
- Roofing: Shingle
- General: Stucco3Block
- Originating MLS: BRIGHT_MAIN
- School District: CINNAMINSON TOWNSHIP PUBLIC SCHOOLS
- County: BURLINGTON-NJ
- Zoning: RESIDENTIAL08-03402-00001 04
- Fencing: Masonry/Stone
- Water: Public
- Sewer: Public Sewer
- Source: BRIGHT_MAIN
This listing courtesy of Antonio Joseph Strafella , Atlas Real Estate
Monthly Payment
- Principal & Interest $
- Property Taxes $
- Home Insurance $
- VA Funding Fee $