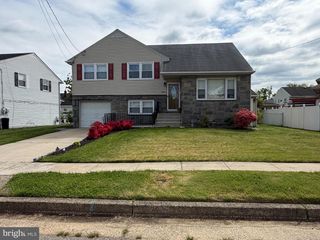
3106 CONCORD DR, Cinnaminson, NJ 08077
- 4 beds |
- 2 baths |
- 1,940 sqft
 Single-Family Home
  Built in 1963
  0.26acre lot
 1 car garage
  $224/sqft
  Listed 6 days ago
Property Description
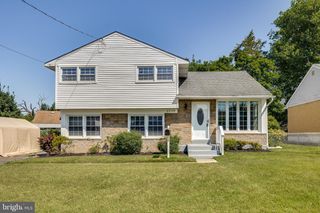
Welcome Home! Schedule your appointment today to see this Spacious 4 Bedroom, 1.5 Bathroom Bi-Level Home in the much desired Ivywood Neighborhood in Cinnaminson, NJ. Upon pulling up to your new home, you will love the 4-Car Driveway, the 1-Car Garage, and the Beautiful Landscaping and Hardscaping. Enter into the Foyer and head up to the Living Room. The Living Room comes with Wonderful Hardwood Flooring, 5 Windows, and it opens to the Dining Room and the Kitchen. The Dining Room also has Hardwood Flooring. Your Eat-In Kitchen features Tile Flooring, Plenty of Wood Cabinets, a Big Sink, a Breakfast Bar with Seating for 2, and a Stainless Steel Refrigerator. Head down the Main Hallway and into your Primary Bedroom. This room has Carpeting and a Big Closet. There is a door in the Primary Bedroom that leads you into the Full Bathroom. The Full Bathroom boasts a Linen Closet, Tile Flooring, Crown Molding, a Big Sink/Vanity with a Cabinet and Drawers, a Medicine Cabinet, and a Jacuzzi Tub/Shower with Sliding Glass Doors and Tile Surround. The 2nd Bedroom is right across the hallway and it comes with Hardwood Flooring, a Large Closet, Wainscoting, and a Chair-Rail. The 3rd Bedroom has Hardwood Flooring and a Large Closet as well. Need more space? Head downstairs to the Fully Finished Walk-Out Basement. To the left, is the 4th Bedroom with Carpeting and a Closet. To the right, is the Spacious 16x23 Family Room featuring Carpeting, Recessed Lighting, a door to out back, and a Gas Burning Fireplace. Enjoy having a Powder Room right off of the Family Room too! Next, is the Laundry/Utility Room with a Washer, a Dryer, a Wash Bin Sink, Wainscoting, and a door to the 1-Car Garage. Your Over-Sized 1-Car Garage is the perfect place for all of your storage needs. This Nice Home also comes with a Fully Fenced-In Backyard, a Large Back Patio with a Built-In Awning, and a Storage Shed. Don't miss the opportunity to make this your home today!
- Listing Status:
- Active
- Data Last Updated:
- July 6, 2026 at 11:18PM
- Listing Office:
- Keller Williams Realty - Washington Township : 8565821200
- Listing Agent:
- Joshua Behr : 8564707667
- MLS ID:
- NJBL2115344

- General: Exterior LightingSidewalksStreet LightsAbove GradeBelow Grade
- Style: Bi-level
- Other Structures: PorchPatio
- Parking: Paved Driveway
- Roofing: PitchedShingle
- Windows: CasementSlidingReplacement
- General: FrameBrickAsbestos2Block
- Originating MLS: BRIGHT_MAIN
- School District: CINNAMINSON TOWNSHIP PUBLIC SCHOOLS
- County: BURLINGTON-NJ
- Zoning: RESIDENTIAL08-03311-00020
- Fencing: FullyChainLink
- Utilities: 100 amp serviceCircuit breakers
- Water: Public
- Sewer: Public Sewer
- Source: BRIGHT_MAIN
This listing courtesy of Joshua Behr , Keller Williams Realty - Washington Township
Monthly Payment
- Principal & Interest $
- Property Taxes $
- Home Insurance $
- VA Funding Fee $

 New - 18 hours ago