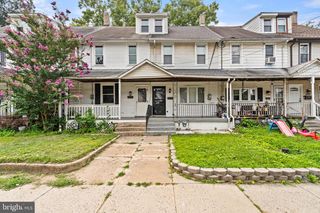
311 LISA WAY, Cinnaminson, NJ 08077
- 3 beds |
- 3 baths |
- 1,574 sqft
 Town Home
  Built in 2005
  —— sqft lot
  1 car garage
  $222/sqft
  Listed 14 days ago
Property Description
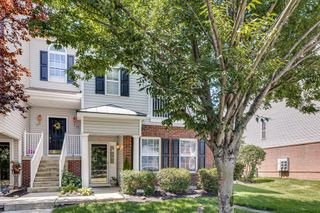
Welcome to this stunning, beautifully maintained 3-bedroom, 2.5-bath contemporary townhome in the coveted Cinnaminson Harbour Community. Step through the inviting foyer onto gleaming hardwood floors that flow seamlessly throughout the main level. The bright, open-concept living and dining spaces create an effortlessly elegant setting, anchored by a warm gas fireplace with a wood hearth—perfect for cozy evenings in or memorable gatherings with family and friends. The heart of the home is the sun-filled kitchen, freshly painted with a spacious breakfast bar seating three, a charming bump-out breakfast nook bathed in natural light from the surrounding windows, a generously sized pantry, recessed lighting and features brand new stainless steel appliances as well as a sleek microwave/range hood. A rear door opens to your private concrete patio — an ideal retreat for morning coffee, al fresco dining, or unwinding under the stars. A stylish powder room with custom tile and two large utility rooms with ample storage complete the first floor. This home also features a driveway leading to a spacious one car garage (with opener) for secure drive-in access to the home. Upstairs, three generously sized bedrooms welcome you with lighted ceiling fans and brand-new, plush neutral carpeting for ultimate comfort. The impressive primary suite is a true sanctuary, featuring abundant closet space (including an ample sized walk-in) and a luxurious ensuite bath with a double vanity, stall shower, and linen closet. Two additional bedrooms share a beautifully appointed and updated hall bath with waterproof Luxury Vinyl Tile flooring and a tub/shower combo. Convenience shines with a second-floor laundry room equipped with a full-size washer and dryer and nearby linen closet. Live the resort lifestyle every day in Cinnaminson Harbour. Enjoy access to a state-of-the-art clubhouse, fitness center, sparkling swimming pools, tennis courts, beach volleyball, scenic walking trails, playgrounds, and meticulously maintained grounds. With breathtaking waterfront views on site and a prime location just minutes from Philadelphia, you’re surrounded by shopping, dining, major highways, multiple transportation options and all the everyday conveniences you need. This is sophisticated, low-maintenance living at its absolute finest. Don’t miss your chance to call this exceptional home yours—schedule your private tour today!
- Listing Status:
- Active
- Data Last Updated:
- July 27, 2026 at 4:19PM
- Listing Office:
- RE/MAX ONE Realty-Moorestown : 8568662525
- Listing Agent:
- Marc Petitt : 8565245958
- MLS ID:
- NJBL2116280

- General: SidewalksStreet LightsAbove GradeBelow Grade
- Style: Contemporary
- Parking: Concrete Driveway
- General: Other2Slab
- HOA Amenities: Volleyball CourtsTennis CourtsAll Ground FeeCommon Area MaintenanceLawn MaintenanceManagementPool(s)Recreation FacilitySnow Removal362.0Monthly
- Originating MLS: BRIGHT_MAIN
- School District: CINNAMINSON TOWNSHIP PUBLIC SCHOOLS
- County: BURLINGTON-NJ
- Zoning: RES08-00307 02-00001-C311
- Water: Public
- Sewer: Public Sewer
- Source: BRIGHT_MAIN
- Exclusions: Personal Property. Any items wanted by Buyer please inform on the offer.
This listing courtesy of Marc Petitt , RE/MAX ONE Realty-Moorestown
Monthly Payment
- Principal & Interest $
- Property Taxes $
- Home Insurance $
- VA Funding Fee $

 New - 3 days ago