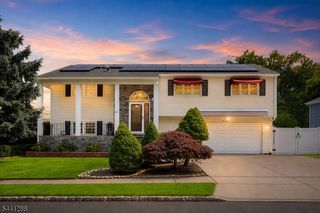
447 Westfield Ave, Clark Twp., NJ 07066
- 4 beds |
- 2 baths
 Single-Family Home
 Built in 1959
 9,148sqft lot
 1 car garage
 $——/sqft
 Listed 4 days ago
Property Description
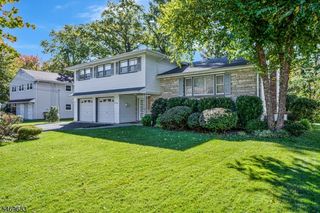
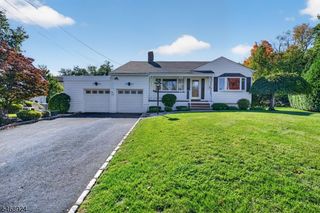
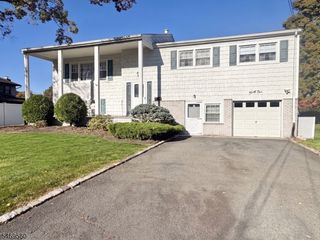
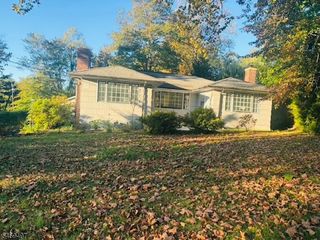
Welcome to 447 Westfield Ave, Clark, NJ! This beautifully expanded Split Level home updated 4-bedroom, 2.5-bath home offers modern comfort, thoughtful upgrades, and versatile living space. Step inside to discover a bright, open-concept floor plan featuring gleaming hardwood floors, an updated kitchen with center island, with upgraded appliances, and beautifully renovated bathrooms. The home also offers a separate in-law suite with a kitchenette, den its own gas line, furnace, and central air conditioning, providing added flexibility. Major improvements include a new roof installed in 2023 with a 25-year transferable warranty, updated HVAC systems and central air units (2018), new gutters with leaf guards, and permitted structural renovations completed with town approvals. Outside, enjoy beautiful landscaping, an extended driveway, elegant front entrance pavers, and a fully fenced backyard designed for relaxation and entertaining. The backyard features a stunning paver patio and hot tub, creating your own private outdoor retreat.Conveniently located near shopping, dining, parks, major highways, and the Garden State Parkway, this move-in-ready home offers the perfect combination of style, comfort, and convenience. Don't miss this opportunity to make it yours!
- Listing Status:
- Active
- Data Last Updated:
- October 26, 2026 at 6:42AM
- Listing Office:
- RE/MAX SELECT : 908-233-9292
- MLS ID:
- 4060738
- General: Composition ShingleCurbsHot TubPatioSidewalk
- Style: Split Level
- Roofing: Asphalt Shingle
- County: Union
- Driveway: 2 Car Width
- Zoning: 2902-00050-0000-00030-0000-
- Utilities: Gas-Natural
- Water: Public Water
- Sewer: Public Sewer
- Exclusions: All Personal Property/ Camaras
This listing courtesy of RE/MAX SELECT
Monthly Payment
- Principal & Interest $
- Property Taxes $
- Home Insurance $
- VA Funding Fee $

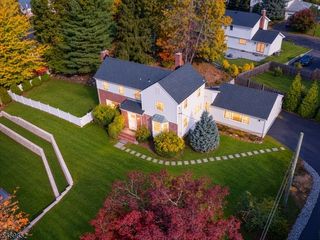
 New - 3 days ago