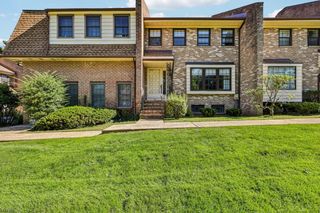
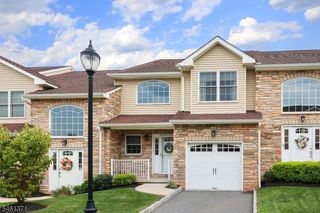
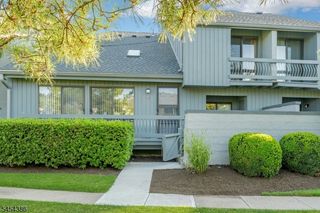
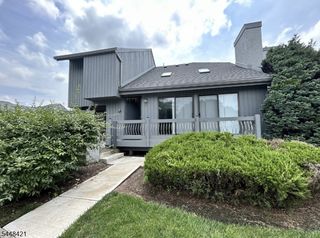
774 FEATHERBED LANE, Clark Twp., NJ 07066
- 3 beds |
- 2 baths
 Condominium
  Built in 1996
  —— sqft lot
  1 car garage
  $——/sqft
  Listed 13 days ago
Property Description
Stunning 3-bedroom, 2.1-bath townhome located in the desirable Pondview community of Clark! Step inside to a light and bright formal living room and spacious dining room, both featuring hardwood flooring and recessed lighting, creating the perfect setting for everyday living and entertaining.The inviting family room is a true highlight, featuring dramatic cathedral ceilings, floor-to-ceiling windows, and a gas fireplace that creates a warm and comfortable gathering space. The open-concept kitchen offers granite countertops, glass-front upper cabinetry, a breakfast bar, and a separate dining area perfectly positioned in front of sliding glass doors leading to the deck and private yard ideal for relaxing or outdoor entertaining.An open staircase leads to the second level featuring three generously sized bedrooms. The spacious primary suite offers a dressing closet and private en suite bath complete with double sinks, a jetted soaking tub, and separate stall shower. Another bedroom features vaulted ceilings, while the third bedroom, currently being used as an office, is enhanced with beautiful custom molding.Beautifully maintained and thoughtfully designed, this Pondview townhome offers generous living space, wonderful natural light, and a desirable Clark location. Move right in and make it your own!
- Listing Status:
- Active
- Date Added:
- September 12, 2026
- Data Last Updated:
- September 23, 2026 at 3:42AM
- Listing Office:
- WEICHERT REALTORS : 908-654-7777
- MLS ID:
- 4051913
- General: BrickVinyl SidingDeck
- Style: Townhouse-InteriorMulti Floor Unit
- Parking: Parking spaces: 2
- Roofing: Asphalt Shingle
- HOA Amenities: Maintenance-Common AreaMaintenance-ExteriorSnow RemovalTrash Collection360.0Monthly
- County: Union
- Driveway: 1 Car Width
- Zoning: 2902-00033-0000-00006-0001-C0774
- Utilities: ElectricGas-Natural
- Water: Public Water
- Sewer: Public Sewer
This listing courtesy of WEICHERT REALTORS
Monthly Payment
- Principal & Interest $
- Property Taxes $
- Home Insurance $
- VA Funding Fee $