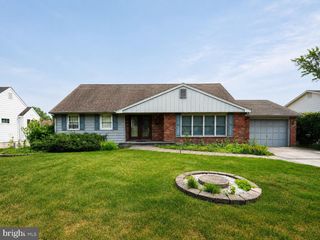
200 IANNELLI RD, Clarksboro, NJ 08020
- 3 beds |
- 3 baths |
- 2,320 sqft
 Rental
  Built in 2017
  —— sqft lot
  1 car garage
  $1/sqft
  Listed 29 days ago
Property Description
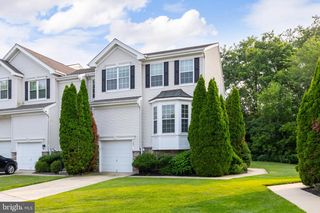
Welcome to Whiskey Mill! Discover the largest and most desirable end-unit townhome model in the community, offering an impressive 2,330 sq. ft. of pristine, sun-drenched living space across an open-concept layout. Families will appreciate being situated in the highly regarded East Greenwich Township (Pre-K to 6) and Kingsway Regional (7 to 12) school districts. Perfectly located just 25 minutes from both Philadelphia and Wilmington, this home effortlessly blends suburban tranquility with ultimate convenience—located just a 1-minute walk from craft coffee, dining, fitness, and salons. The main level boasts gorgeous hardwood floors, a spacious dining area, and an expansive living room centered around a cozy remote-controlled gas fireplace. The chef-ready kitchen features an extended island with seating for four, a large walk-in pantry, and a built-in bar equipped with dual wine refrigerators—perfect for entertaining. Upstairs, the third level features convenient bedroom-level laundry and a luxurious primary suite complete with a private en-suite bath and a generous walk-in closet. A second spacious living room or flex space on the ground floor features a second gas fireplace and daylight walk-out access to your oversized premium side yard and patio. Outdoor furniture and a grill can even be included for your enjoyment. This smart-home-ready property comes equipped with a Ring doorbell, a smart garage opener with an integrated camera, and an app-controlled smart thermostat. Parking and storage are a breeze with an attached 1-car garage featuring custom built-in shelving, a 2-car driveway, and ample community guest parking. Tenants also have the unique option to retain the space-maximizing, custom-designed living room furniture if desired. The entire home will be freshly painted and the carpets professionally cleaned prior to an move-in. Rent, HOA fees and utilities to be paid by tenants.
- Listing Status:
- Active
- Data Last Updated:
- August 8, 2026 at 6:16AM
- Listing Office:
- Keller Williams Main Line : 6105200100
- Listing Agent:
- Shawn Washington : 6107661682
- MLS ID:
- NJGL2075720

- General: Above GradeBelow Grade
- Style: Traditional
- General: Frame3Concrete Perimeter
- HOA Amenities: Lawn MaintenanceSnow RemovalTrash
- Originating MLS: BRIGHT_MAIN
- School District: KINGSWAY REGIONAL HIGH
- County: GLOUCESTER-NJ
- Zoning: RESIDENTIAL03-00402 05-00002
- Utilities: Cable tvNatural gas availableElectric available
- Water: Public
- Sewer: Public Sewer
- Source: BRIGHT_MAIN
This listing courtesy of Shawn Washington , Keller Williams Main Line
 New - 1 day ago