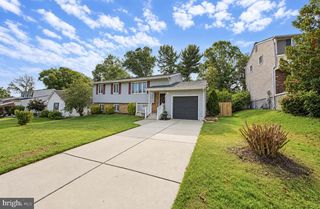
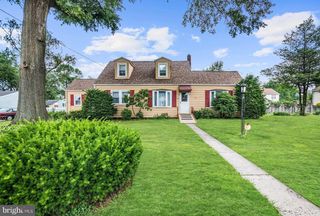
2 CANDLESTICK RD, Clementon, NJ 08021
- 4 beds |
- 3 baths |
- 2,084 sqft
 Single-Family Home
 Built in 1976
 0.26acre lot
 2 car garage
 $182/sqft
 Listed 3 days ago
Property Description
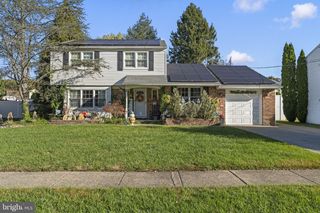
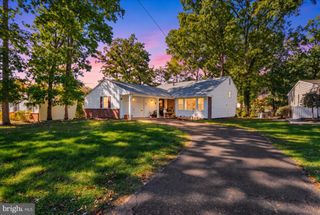
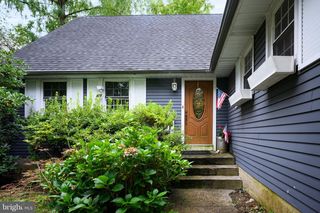
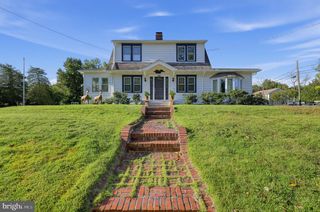
Welcome to 2 Candlestick Road, situated on a desirable corner lot and offering a wonderful combination of character, comfortable living spaces, and outdoor entertaining. Step inside to find a traditional yet functional floor plan with generous living and dining areas. French doors add a touch of charm and connect the living spaces, while the home's distinctive architectural details create a warm and inviting atmosphere. The great room is a standout feature, showcasing a beautiful brick fireplace, exposed ceiling beams, and rich wood accents that create a cozy and welcoming setting. Just off the family room, a convenient wet bar provides the perfect space for entertaining. The eat-in kitchen offers ample cabinetry, generous counter space, and direct access to the outdoor area. A formal dining room provides a welcoming setting for gatherings, while a spacious living room offers additional room to relax or entertain. A powder room and convenient main-level laundry room complete the first floor. Upstairs, you'll find four nicely sized bedrooms, including a primary suite with its own private bathroom. A full hall bathroom serves the three additional bedrooms. Outside, the property offers even more to enjoy. The in-ground swimming pool creates the perfect setting for summer gatherings, weekend relaxation, and outdoor entertaining. The fenced yard provides a defined outdoor space, while the corner lot adds to the property's appeal. An attached two-car garage and driveway offer convenient parking and additional storage. Schedule your showing today!
- Listing Status:
- Active
- Data Last Updated:
- October 27, 2026 at 7:16AM
- Listing Office:
- RE/MAX ONE Realty : 8567228090
- Listing Agent:
- Molly Wingert : 8563811411
- MLS ID:
- NJCD2129444

- General: Above GradeBelow Grade
- Style: Traditional
- General: BrickVinyl Siding2Block
- Originating MLS: BRIGHT_MAIN
- School District: BLACK HORSE PIKE REGIONAL SCHOOLS
- County: CAMDEN-NJ
- Zoning: R15-11109-00001
- Water: Public
- Sewer: Public Sewer
- Source: BRIGHT_MAIN
- Exclusions: Personal Property
This listing courtesy of Molly Wingert , RE/MAX ONE Realty
Monthly Payment
- Principal & Interest $
- Property Taxes $
- Home Insurance $
- VA Funding Fee $

 New - 6 hours ago