2071 BROADACRES, Clementon, NJ 08021
- 3 beds |
- 3 baths |
- 2,336 sqft
 Town Home
  Built in 2001
  6,970sqft lot
 1 car garage
  $154/sqft
  Listed 6 days ago
Property Description
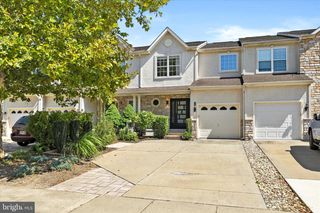
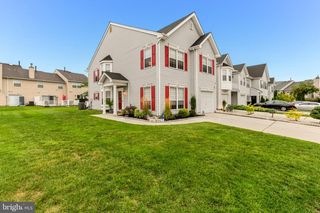
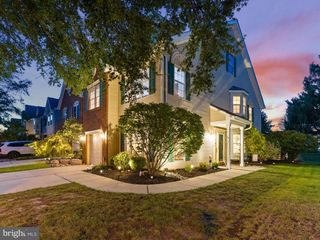
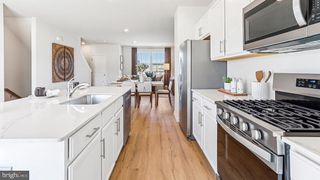
Welcome to 2071 Broadacres Drive, a beautifully maintained end-unit home offering generous living space, thoughtful updates, and the ease of truly move-in ready living. From the moment you arrive, the pride of ownership is evident, with an attractive EP Henry walkway leading you home and the added benefit of an expansive driveway with ample parking for up to five vehicles. Inside, you'll find a bright, spacious layout that has been exceptionally well cared for throughout. Warm wood flooring runs through the entire main living area, seamlessly connecting the living room, kitchen, and the rear sunroom bump-out. Surrounded by large windows, this bright morning room floods the main floor with natural light and pulls the beautiful outdoor scenery right into the house. The kitchen is clean and functional, offering plenty of opportunity for a future owner to personalize the space to their own style. Upstairs, the home features comfortable bedrooms that serve as a quiet retreat from the main living spaces. The primary suite includes a clean, nicely cared-for bathroom that offers a simple and functional space to unwind at the end of the day. The outdoor living space is a true highlight of this property. Because it sits in a desirable end-unit position, the home offers excellent side woods that provide a beautiful natural buffer from the street and added separation from neighbors. The custom EP Henry paver path wraps neatly around the side of the house, leading to a spacious rear patio. This durable stone footprint is built for a grill setup, patio table, or fire pit—all backing up directly to a thick, mature tree line with total privacy and no rear neighbors looking in. Clean, spacious, well-maintained, and filled with potential, this Greenbrier home offers the perfect combination of move-in comfort and the opportunity to make it your own.
- Listing Status:
- Active
- Date Added:
- September 17, 2026
- Data Last Updated:
- September 24, 2026 at 12:17AM
- Listing Office:
- BHHS Fox & Roach-Mullica Hill South : 8563436000
- Listing Agent:
- Brooke Cocozza : 8562648663
- MLS ID:
- NJCD2126870

- General: Above GradeBelow Grade
- Style: Traditional
- Other Structures: Patio
- Parking: Asphalt Driveway
- Roofing: CompositeShingle
- General: Vinyl Siding3Slab
- HOA Amenities: Common Area MaintenanceLawn Maintenance180.0Monthly
- Originating MLS: BRIGHT_MAIN
- School District: BLACK HORSE PIKE REGIONAL SCHOOLS
- County: CAMDEN-NJ
- Zoning: R 315-13703-00027
- View: Trees/Woods
- Water: Public
- Sewer: Public Sewer
- Source: BRIGHT_MAIN
This listing courtesy of Brooke Cocozza , BHHS Fox & Roach-Mullica Hill South
Monthly Payment
- Principal & Interest $
- Property Taxes $
- Home Insurance $
- VA Funding Fee $

 New - 1 day ago