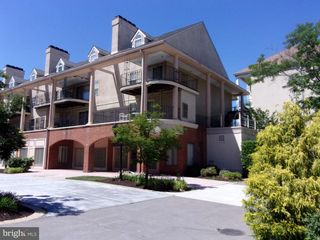
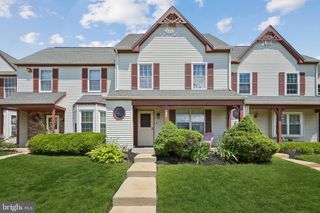
21 ROWAND WAY E, Clementon, NJ 08021
- 2 beds |
- 2 baths |
- 1,126 sqft
 Town Home
  Built in 2017
  —— sqft lot
  1 car garage
  $266/sqft
  Listed 5 days ago
Property Description
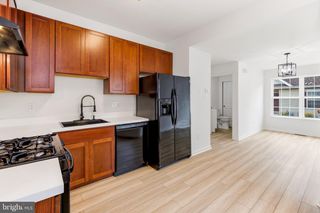
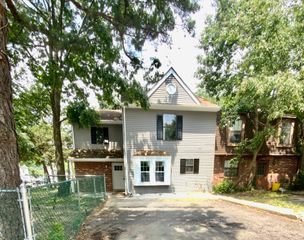
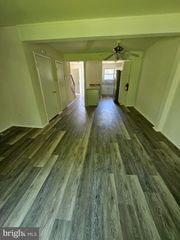
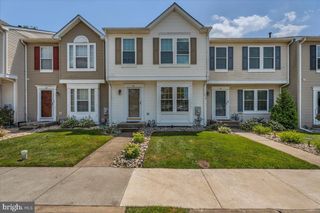
Welcome home to this newly renovated 2-bedroom, 2-bath townhome in the desirable Village Court community. This move-in-ready home brings together modern style, everyday comfort, and low-maintenance living. The bright, open interior features beautiful flooring, contemporary lighting, and new fixtures throughout. At the heart of the home is a stunning new kitchen showcasing rich cabinetry, sleek countertops, a decorative tile backsplash, new stainless steel appliances, and a spacious breakfast bar overlooking the living and dining areas. It is perfect for casual meals, gatherings with friends and family, and everything in between. Upstairs, the spacious primary bedroom offers a beautifully customized en-suite bathroom with a glass-enclosed tiled shower and elegant gold finishes. A second generously sized bedroom provides plenty of space for guests, a home office, or additional living needs. The home also features a second custom full bathroom with a tub. A private driveway and attached rear-entry garage provide convenient parking and additional storage. Located near shopping, dining, major highways, Philadelphia, and the Jersey Shore, this home places countless destinations within easy reach. Whether you are purchasing your first home, downsizing, or simply searching for stylish, low-maintenance living, this exceptional townhome checks all the boxes. From its striking finishes to its easy-living design, this home is the complete package. Schedule your private showing today and experience everything this beautiful home has to offer!
- Listing Status:
- Active
- Data Last Updated:
- July 27, 2026 at 6:16AM
- Listing Office:
- Vanguard Realty Group Inc : 8565802220
- Listing Agent:
- Sharonn E Thomas-Pope : 2156694470
- MLS ID:
- NJCD2122994

- General: Above GradeBelow Grade
- Style: Straight Thru
- General: Aluminum Siding2Slab
- HOA Amenities: Common GroundsCommon Area Maintenance121.0Monthly
- Originating MLS: BRIGHT_MAIN
- School District: PINE HILL BOROUGH BOARD OF EDUCATION
- County: CAMDEN-NJ
- Zoning: RESIDENTIAL11-00075 01-00011
- Water: Public
- Sewer: Public Sewer
- Source: BRIGHT_MAIN
This listing courtesy of Sharonn E Thomas-Pope , Vanguard Realty Group Inc
Monthly Payment
- Principal & Interest $
- Property Taxes $
- Home Insurance $
- VA Funding Fee $