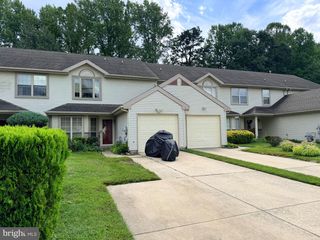
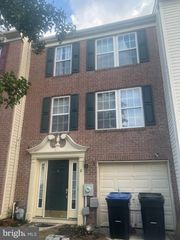
402 WINDING WAY, Clementon, NJ 08021
- 3 beds |
- 2 baths |
- 1,796 sqft
 Town Home
  Built in 1973
  6,970sqft lot
 1 car garage
  $159/sqft
  Listed 18 hours ago
Property Description
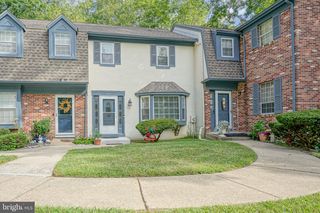
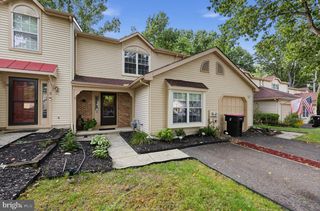
End-Unit Townhouse with a Large Fenced Yard and BRAND NEW ROOF! Welcome to 402 Winding Way! This spacious 1,796-sqare-foot, 2-story townhouse offers 3 bedrooms, 1.5 baths, and a desirable corner-lot location with a large fenced-in yard. The main level features newer luxury vinyl flooring throughout, a generously sized kitchen with plenty of cabinetry and shelving for storage, a breakfast bar complete with stools, and a convenient pantry. Cozy family room with brick fireplace. A laundry room with utility sink adds functionality and extra storage and leads into the garage. Upstairs, the spacious primary bedroom features a built-in vanity and walk-in closet along with its own sink and direct access to the full hall bath. Two additional bedrooms offer generous closet space. Step outside to enjoy the large fenced-in yard—perfect for outdoor entertaining, relaxing, or play. The shed with electric provides additional storage and workspace options. Seller has maintained the property with care and is selling it in as-is condition. Any inspections conducted by the buyer are for the buyer's informational purposes only, and seller will make no repairs. Seller will provide the Certificate of Occupancy. Conveniently located near shopping, dining, and major roadways, this home offers comfort, space, and convenience. Don't miss the opportunity to make 402 Winding Way your new home!
- Listing Status:
- Active
- Date Added:
- September 23, 2026
- Data Last Updated:
- September 23, 2026 at 11:19PM
- Listing Office:
- HomeSmart First Advantage Realty : 8566663000
- Listing Agent:
- Pamela R. Paparella : 8567232225
- MLS ID:
- NJCD2127252

- General: Outbuilding(s)Above Grade
- Style: Traditional
- Roofing: Shingle
- General: Brick2Block
- Originating MLS: BRIGHT_MAIN
- School District: BLACK HORSE PIKE REGIONAL SCHOOLS
- County: CAMDEN-NJ
- Zoning: RES15-13501-00019
- Water: Private
- Sewer: Public Sewer
- Source: BRIGHT_MAIN
This listing courtesy of Pamela R. Paparella , HomeSmart First Advantage Realty
Monthly Payment
- Principal & Interest $
- Property Taxes $
- Home Insurance $
- VA Funding Fee $