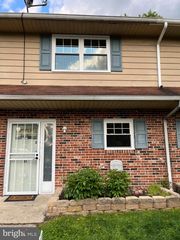
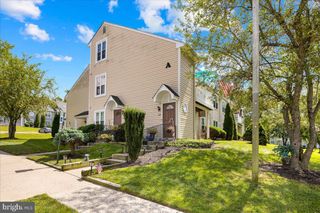
433 LA CASCATA TNHS, Clementon, NJ 08021
- 2 beds |
- 2 baths |
- 992 sqft
 Town Home
  Built in 1980
  1,742sqft lot
 —— car garage
  $262/sqft
  Listed 14 days ago
Property Description
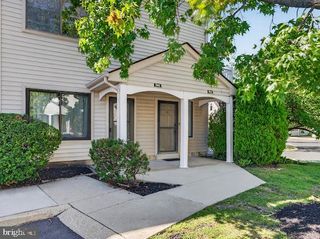
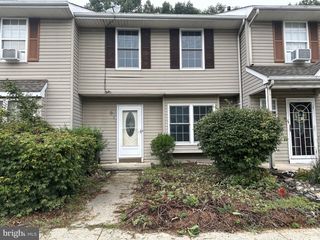
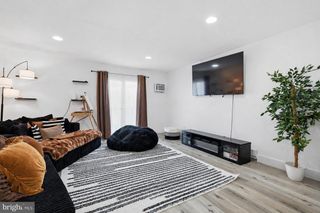
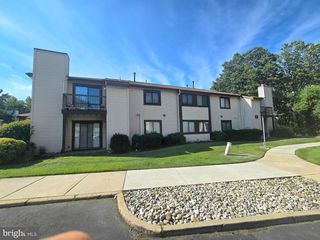
Nestled in the charming community of La Cascata, this exquisite fully updated townhouse offers a perfect blend of contemporary design and modern comforts. With two spacious bedrooms and one and a half elegantly appointed bathrooms. This residence is designed for both relaxation and entertaining. Step inside to discover a warm and inviting atmosphere, enhanced by plush carpeting in both bedrooms and Luxury Vinyl in the living spaces. The open layout creates a sense of spaciousness, allowing natural light to fill the home, making it a perfect retreat after a long day. The heart of the home features a well-equipped kitchen, complete with brand-new Samsung appliances, including a gas oven/range, microwave, refrigerator, and dishwasher. Whether you're preparing a gourmet meal or enjoying a casual breakfast, the thoughtful layout provides ample Quartz countertop space, brand-new cabinets, and lots of storage, making it as functional as it is stylish. The half bath on the main level adds convenience for guests, ensuring that every inch of this home is utilized to its fullest potential. Step outside to enjoy the community amenities, including a beautifully maintained in-ground pool. This property also includes essential modern conveniences such as a water heater, ensuring comfort and efficiency year-round, and brand-new HVAC and windows. With a dedicated parking lot, accessibility is never a concern, allowing you to come and go with ease. This townhouse is a place to call home. Embrace the opportunity to create lasting memories in a space that truly reflects your style and aspirations. Don't miss your chance to make this exceptional property your own.
- Listing Status:
- Active
- Data Last Updated:
- September 24, 2026 at 1:19AM
- Listing Office:
- BHHS Fox & Roach-Cherry Hill : 8564288000
- Listing Agent:
- Yvette A Reid : 8563437871
- MLS ID:
- NJCD2126532

- General: Above GradeBelow Grade
- Style: Contemporary
- General: Vinyl Siding2Slab
- HOA Amenities: Pool - Outdoor100.0Monthly
- Originating MLS: BRIGHT_MAIN
- School District: BLACK HORSE PIKE REGIONAL SCHOOLS
- County: CAMDEN-NJ
- Zoning: RESIDENTIAL15-11302-00034
- Fencing: Wood
- Utilities: Electric availableNatural gas available100 amp service
- Water: Public
- Sewer: Public Sewer
- Source: BRIGHT_MAIN
- Exclusions: Personal items
This listing courtesy of Yvette A Reid , BHHS Fox & Roach-Cherry Hill
Monthly Payment
- Principal & Interest $
- Property Taxes $
- Home Insurance $
- VA Funding Fee $