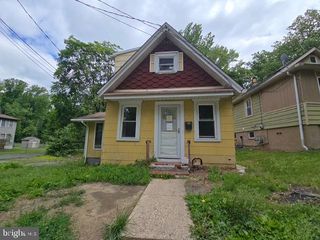
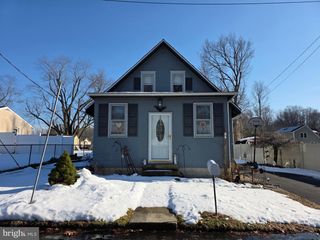
5 GLENN ALPINE CT, Clementon, NJ 08021
- 3 beds |
- 3 baths |
- 1,498 sqft
 Single-Family Home
  Built in 1987
  2,614sqft lot
 —— car garage
  $107/sqft
  Listed 1 day ago
Property Description
Welcome to 5 Glenn Alpine Ct! Nestled on a quiet cul-de-sac, this 3-bedroom, 2.5-bath home offers a warm and welcoming atmosphere with a comfortable, versatile layout and plenty of space to enjoy. The main level features a welcoming living room with a cozy fireplace, a dining area, and a nicely appointed kitchen with a convenient adjoining butler’s pantry. Main-level laundry adds to the everyday convenience of the home. A separate family room provides additional living space and a comfortable place to relax, gather, or entertain. A half bath completes the first floor. Upstairs, you’ll find three comfortable bedrooms, including a primary bedroom with a private bath, along with an additional full bathroom. Step outside onto the deck overlooking the large, fenced-in yard, offering a wonderful setting for outdoor gatherings, entertaining, or simply relaxing and enjoying the outdoors. Conveniently located near shopping, dining, major roadways, and everyday amenities, this welcoming home has so much to offer. Come take a look and imagine making 5 Glenn Alpine Ct your new home!
- Listing Status:
- Active
- Data Last Updated:
- August 8, 2026 at 7:16AM
- Listing Office:
- Vanguard Realty Group Inc : 8565802220
- Listing Agent:
- Sharonn E Thomas-Pope : 2156694470
- MLS ID:
- NJCD2124334

- General: Above GradeBelow Grade
- Style: Contemporary
- Other Structures: Deck
- Roofing: Shingle
- General: Vinyl Siding2Slab
- Originating MLS: BRIGHT_MAIN
- School District: LINDENWOLD BOROUGH PUBLIC SCHOOLS
- County: CAMDEN-NJ
- Zoning: RESID22-00240 01-00042
- Fencing: Other
- Water: Public
- Sewer: Public Sewer
- Source: BRIGHT_MAIN
This listing courtesy of Sharonn E Thomas-Pope , Vanguard Realty Group Inc
Monthly Payment
- Principal & Interest $
- Property Taxes $
- Home Insurance $
- VA Funding Fee $