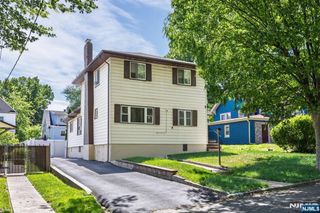
519 Saint Pauls Avenue, Cliffside Park, NJ 07010
- 3 beds |
- 2 baths
 Single-Family Home
  Built in ——
  —— sqft lot
  1 car garage
  $——/sqft
  Listed 3 days ago
Property Description
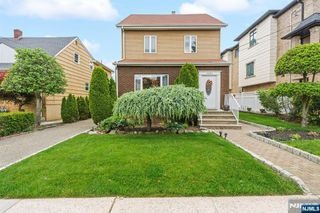
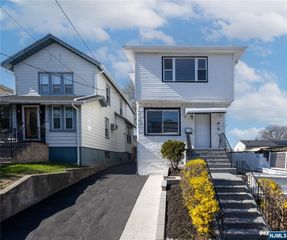
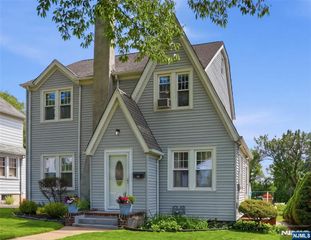
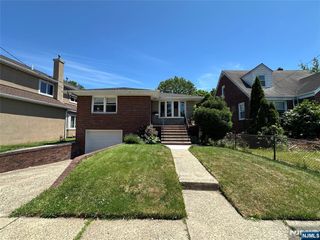
Welcome to this beautiful and wonderfully maintained colonial in Cliffside Park! This is a true gem, loved and cared for, for the past 30 years! Come in to the spacious entry foyer with tile floor and French door leading inside your next home! You will love all the real wood details and 9 foot ceilings! The living room has hardwood floors, a charming stained glass window, and wood details. Off the living room is a cozy and bright sun room. The formal dining room has hardwood floors and wood details. Off the dining room there is a very large walk-in pantry (office) with windows. The modern eat-in kitchen has all the room you need! Plenty of cabinetry, countertop space, and even room for a table! The appliances are all stainless steel, including the built in microwave. Upstairs, you will find the spacious and bright primary bedroom with hardwood floors and high ceilings. Also on this level is 2 additional good sized rooms and the main hall bath with tub. The basement is fully finished with a second full bath, laundry, rec room, and it is walk-out! The property is just perfect! You have some grass for playing and a paver patio for relaxing nights by the firepit. The driveway is super long and can comfortably fit 4 cars. Then you also have the detached garage. This home offers central ac that is 2 years young! You also have 3-zone heat. This house truly has it all! Charm, attention to detail, space, convenience, and love! Make this your next home!
- Listing Status:
- Active
- Date Added:
- May 28, 2026
- Data Last Updated:
- May 31, 2026 at 4:56AM
- Listing Office:
- Terrie O'Connor Realtors-Saddle River : 201-934-4900
- Listing Agent:
- Kathy Platt : (201) 657-3963
- MLS ID:
- 26010732

- Pool: None
- Parking: Detached
- County: BERGEN
- View: View
- Ownership: Private
This listing courtesy of Kathy Platt , Terrie O'Connor Realtors-Saddle River
Monthly Payment
- Principal & Interest $
- Property Taxes $
- Home Insurance $
- VA Funding Fee $

 New - 2 days ago