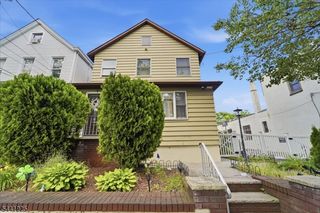
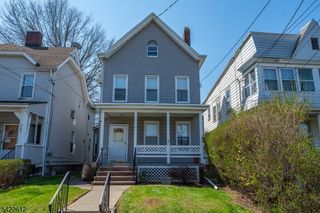
1 Barrister St, Clifton City, NJ 07013
- 2 beds |
- 2 baths |
- 1,730 sqft
 Single-Family Home
  Built in 2003
  —— sqft lot
  1 car garage
  $312/sqft
  Listed 17 days ago
Property Description
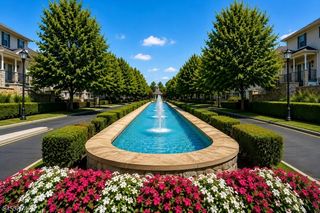
Welcome to effortless living in the highly desirable gated community of Cambridge Crossings! This spacious Yorkshire model offers approximately 1,730 square feet of beautifully designed living space, featuring 2 bedrooms, 2 full baths, and a versatile loft that can easily serve as a third bedroom, home office, or bonus living space.The main level offers the convenience of having everything you need on one floor. Step into a bright and inviting living room that flows seamlessly into the kitchen, creating a comfortable layout for everyday living and entertaining. The spacious primary suite features a walk-in closet and private full bath, while a second bedroom, additional full bath, and dedicated laundry room complete the main level.Upstairs, the expansive loft adds incredible flexibility and can be customized to fit your lifestyle. The ground level provides direct access to the attached garage for added convenience.Enjoy all that Cambridge Crossings has to offer, including a gated entrance, clubhouse, community swimming pool, and fitness center. Ideally located near NYC transportation, schools, shopping, dining, and major highways, this home combines space, convenience, and low-maintenance community living in one of Clifton's most sought-after developments. A fantastic opportunity to make Cambridge Crossings home!
- Listing Status:
- Active
- Date Added:
- September 9, 2026
- Data Last Updated:
- September 23, 2026 at 2:43AM
- Listing Office:
- GILD REALTY : 973-333-2959
- MLS ID:
- 4050846
- General: StuccoVinyl SidingDeck
- Style: Townhouse-End Unit
- Pool: Association PoolHeatedIn-Ground Pool
- Parking: Parking spaces: 1
- Roofing: Asphalt Shingle
- HOA Amenities: Club HousePool-OutdoorMaintenance-Common AreaMaintenance-ExteriorSnow RemovalTrash Collection425.0Monthly
- County: Passaic
- Driveway: 1 Car Width
- Zoning: 2502-00028-0002-00001-0001-C0171
- Utilities: ElectricGas-Natural
- Water: Public Water
- Sewer: AssociationPublic Sewer
This listing courtesy of GILD REALTY
Monthly Payment
- Principal & Interest $
- Property Taxes $
- Home Insurance $
- VA Funding Fee $