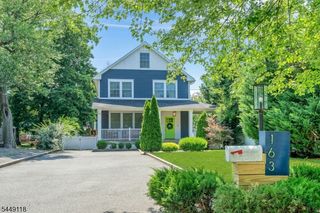
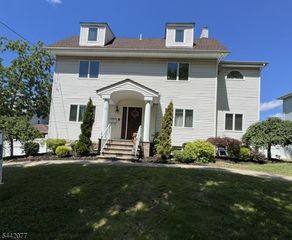
104 Highview Dr, Clifton City, NJ 07013
- 4 beds |
- 4 baths
 Single-Family Home
  Built in 1955
  5,663sqft lot
 1 car garage
  $——/sqft
  Listed 8 days ago
Property Description
Experience standout comfort in this home built over an existing foundation, designed to maximize space and everyday ease. The first floor welcomes you with a spacious living room and dining area, a gourmet kitchen made for cooking and entertaining, and a convenient main-level master bedroom. You?ll also find an additional half bath and a bright open two-story TV room that adds an airy, modern feel to the home. Upstairs, the second level offers two well-sized bedrooms, each with its own private bathroom for convenience and privacy. There is also a second master suite featuring two spacious walk-in closets and a luxurious full bath. Enjoy spa-like relaxation in the stunning luxury shower with a tub located inside the shower. The oversized basement provides abundant extra space, whether you?re looking for storage, a recreation area, or room to grow, plus an additional half bath.Extra features include built-in cameras and built-in speakers?adding both security and entertainment to your daily life. A versatile layout, thoughtful design, and impressive finishes make this home a must-see.
- Listing Status:
- Active
- Data Last Updated:
- August 20, 2026 at 6:42AM
- Listing Office:
- UNITED REAL ESTATE : 888-501-6953
- MLS ID:
- 4046406
- General: Vertical SidingVinyl SidingFencPrivSidewalkFencVnyl
- Style: Colonial
- Roofing: Asphalt Shingle
- County: Passaic
- Driveway: 1 Car WidthPaver Block
- Zoning: 2502-00053-0007-00018-0000-
- Utilities: All Underground
- Water: Public Water
- Sewer: Public Sewer
This listing courtesy of UNITED REAL ESTATE
Monthly Payment
- Principal & Interest $
- Property Taxes $
- Home Insurance $
- VA Funding Fee $

 New - 1 day ago