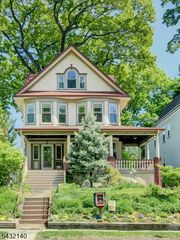
130 Pearl Brook Dr, Clifton City, NJ 07013
- 4 beds |
- 3 baths
 Single-Family Home
  Built in 1955
  0.53acre lot
 1 car garage
  $——/sqft
  Listed 9 days ago
Property Description
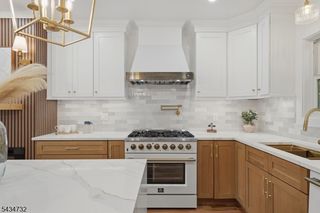
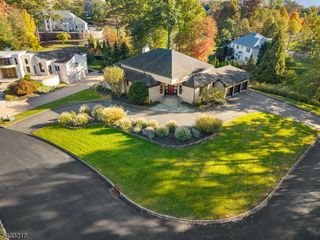
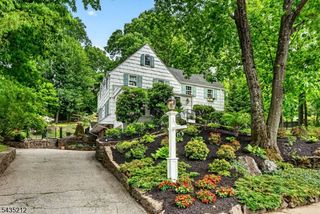
Exceptional mid-century modern ranch in the sought-after Montclair Heights section. Designed for effortless one-floor living, this light-filled home blends timeless architecture with sophisticated modern updates.A welcoming foyer opens into stunning open-concept living spaces featuring a spacious living room with gas fireplace, elegant dining area, and a kitchen complete with stainless steel appliances, induction stove, granite countertops, and breakfast area. Walls of windows fill the home with natural light and create a seamless connection to the outdoors.Designed for both everyday living and entertaining, the inviting family room offers a built-in entertainment center, wet bar, wine rack, and expansive windows overlooking the property. Just off the living and family rooms, a delightful screened-in four season room provides the perfect place to relax or entertain while overlooking spectacular gardens filled with beautiful perennial plantings. The home features 4 generously sized bedrooms, 3 recently renovated full baths, and 2 half baths.The fully finished lower level adds exceptional living space with a large recreation room featuring a second gas fireplace, laundry room, new movie screening room, spacious office, and abundant storage throughout. Additional highlights include an attached 3-car garage, 2-zone central air and heat, and a prime location oh so close to Upper Montclair. Exceptional indoor-outdoor living with shopping, dining, and NYC transportation nearby.
- Listing Status:
- Active
- Date Added:
- May 28, 2026
- Data Last Updated:
- May 31, 2026 at 4:40PM
- Listing Office:
- BROWN HARRIS STEVENS NEW JERSEY : 973-744-6033
- MLS ID:
- 4029491
- General: BrickBarbequeOpen Porch(es)Patio
- Style: Ranch
- Roofing: Asphalt Shingle
- HOA Amenities: Storage
- County: Passaic
- Driveway: 2 Car WidthBlacktop
- Zoning: 2502-00074-0003-00009-0000-
- Utilities: ElectricGas-Natural
- Water: Public Water
- Sewer: Public Sewer
This listing courtesy of BROWN HARRIS STEVENS NEW JERSEY
Monthly Payment
- Principal & Interest $
- Property Taxes $
- Home Insurance $
- VA Funding Fee $

 New - 3 days ago