166 Brittany Ct 166, Clifton City, NJ 07013
- 2 beds |
- 2 baths |
- 1,300 sqft
 Condominium
 Built in 2004
 —— sqft lot
 1 car garage
 $423/sqft
 Listed 22 days ago
Property Description
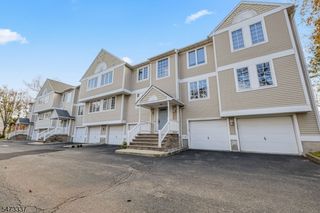
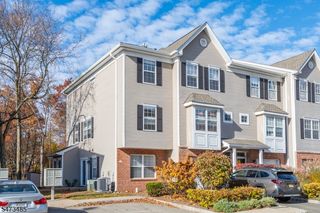
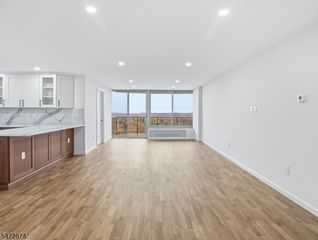
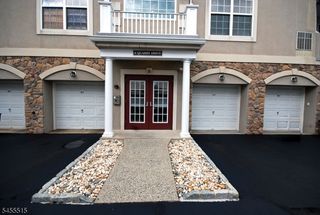
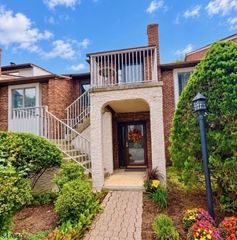
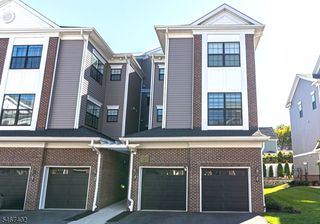
This is THE ONE! Don't miss out on Clifton's desirable, gated community of Cambridge Crossings! This pristine 2 bed, 2 bath one floor END UNIT features a welcoming, expansive open concept, with beaming natural light and newly finished hardwood flooring throughout! The foyer invites you into the spacious living and dining rooms, along with your entrance to a private patio, perfect for enjoying morning coffee, relaxing in the evening and entertaining! The kitchen, with breakfast bar, opens to the living space. Just down the hall, find your primary suite, which includes a full bath and walk-in closet, along with an additional generously sized bedroom/office with double closet conveniently across the second bath. The laundry room leads to a 1-car garage, providing additional parking and storage space. Living at Cambridge Crossings you'll enjoy amenities which include a club house, pool, tennis courts, a well-equipped fitness center and sauna/spa, just steps away from your front door! In addition, enjoy the comfort of 24-hour security! Experience the luxury of a private, serene setting, with convenience and easy living, while close to commercial corridors. Perfect for commuters, NYC transportation is within walking distance. Close to shopping, restaurants, major highways, schools and houses of worship, this community has it all!
- Listing Status:
- Active
- Date Added:
- October 31, 2026
- Data Last Updated:
- November 19, 2026 at 4:40AM
- Listing Office:
- EXP REALTY, LLC : 866-201-6210
- MLS ID:
- 4061721
- General: Vinyl Siding
- Style: One Floor UnitTownhouse-End Unit
- Pool: Association Pool
- Parking: Parking spaces: 1
- Roofing: Asphalt Shingle
- HOA Amenities: Club HouseExercise RoomSaunaTennis CourtsMaintenance-Common AreaMaintenance-ExteriorSnow Removal425.0Monthly
- County: Passaic
- Driveway: 1 Car WidthAdditional Parking
- Zoning: 2502-00028-0002-00001-0002-C0213
- Utilities: ElectricGas-Natural
- Water: Public Water
- Sewer: Public Sewer
- Exclusions: Personal Items
This listing courtesy of EXP REALTY, LLC
Monthly Payment
- Principal & Interest $
- Property Taxes $
- Home Insurance $
- VA Funding Fee $