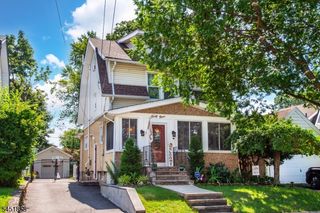
18 Seton Ln, Clifton City, NJ 07013
- 4 beds |
- 2 baths
 Single-Family Home
  Built in 1950
  4,356sqft lot
 —— car garage
  $——/sqft
  Listed 9 days ago
Property Description
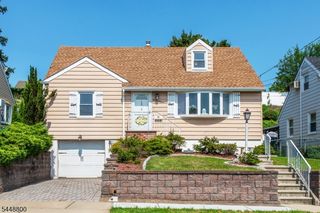
Opportunity knocks with this lovely cape on a quiet small cul-de-sac, in a fabulous section of Clifton. This charming home has been lovingly cared for by its' long time owners, and is ready for its new owners to make years of their own memories. The cozy living room with it's low maintenance flooring leads to an eat-in kitchen, ready to prepare all of your favorite meals. There are two bedrooms on the main floor, including a spacious primary bedroom and main full bathroom. Walk upstairs, to two extra large and bright bedrooms, and another full bathroom. Downstairs is a large basement, with plenty of space to imagine and create your dreams with your own personal touches. A utility / storage room, and laundry room too. The backyard is spacious, super private and features new sod. Relax on your deck, start your barbeque, and invite your guests. Enjoy your perennial specimen plantings blooming with flowers. Easy access to shopping, worship, Garden State Parkway and the NYC train. This one won't last!
- Listing Status:
- Active
- Data Last Updated:
- August 9, 2026 at 2:42PM
- Listing Office:
- RE/MAX COUNTRY REALTY : 973-657-1000
- MLS ID:
- 4044363
- General: Aluminum SidingCurbsDeck
- Style: Cape Cod
- Parking: Parking spaces: 3
- Roofing: Asphalt Shingle
- County: Passaic
- Driveway: 1 Car Width
- Zoning: 2502-00034-0005-00025-0000-
- Utilities: Gas-Natural
- Water: Public Water
- Sewer: Public Sewer
This listing courtesy of RE/MAX COUNTRY REALTY
Monthly Payment
- Principal & Interest $
- Property Taxes $
- Home Insurance $
- VA Funding Fee $

 New - 1 day ago