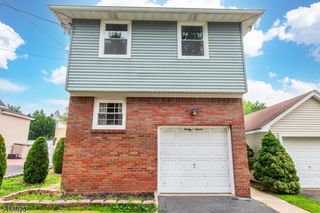
181 Livingston St, Clifton City, NJ 07013
- 4 beds |
- 2 baths
 Single-Family Home
  Built in 1950
  9,148sqft lot
 1 car garage
  $——/sqft
  Listed 8 days ago
Property Description
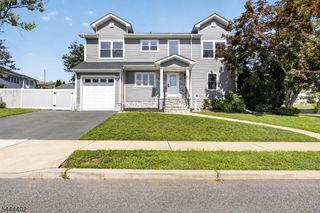
Looking for space, this custom home Has It! Expanded up and back this beautiful home offers the comfortable living space you've been searching for. The main level features a spacious formal living room with a cozy fireplace and stunning bamboo wood floors, a sizeable family room, a formal dining room perfect for entertaining, a half bathroom, a kitchen equipped with stainless steel appliances and a magnificent Florida Room showcasing vaulted ceilings and walls of windows overlooking the fenced backyard with direct access to the deck. Ascend to the second level where you'll find a generous primary suite featuring a walk-in closet, NYC skyline views, and a private full bathroom with a skylight, jetted tub, and separate stall shower. Three additional sizeable bedrooms with full closets, a second full bathroom also enhanced by a skylight, and laundry room complete this level. The finished lower level offers a large recreation room, providing valuable additional living space and a second laundry room. The two-car-wide driveway leads to the built-in garage with convenient interior access to the lower level. Additional highlights include three skylights, Tesla charger, water house filter, new paver walkway, two central air conditioning units, multi-zone gas heat, abundant natural light from three skylights, and a fenced backyard for outdoor enjoyment. Ideally located near shopping, schools, major highways, and NYC transportation, this spacious home truly has it all. A Must See!
- Listing Status:
- Active
- Date Added:
- July 24, 2026
- Data Last Updated:
- July 28, 2026 at 11:43PM
- Listing Office:
- COLDWELL BANKER REALTY : 973-778-4500
- MLS ID:
- 4042194
- General: Vinyl SidingDeckStorage ShedThermal Windows/Doors
- Style: Colonial
- Parking: Parking spaces: 4
- Roofing: Asphalt Shingle
- County: Passaic
- Driveway: 2 Car WidthBlacktop
- Zoning: 2502-00027-0001-00009-0000-
- Utilities: ElectricGas-Natural
- Water: Public Water
- Sewer: Public Sewer
This listing courtesy of COLDWELL BANKER REALTY
Monthly Payment
- Principal & Interest $
- Property Taxes $
- Home Insurance $
- VA Funding Fee $

 New - 1 day ago