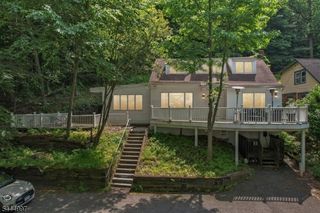
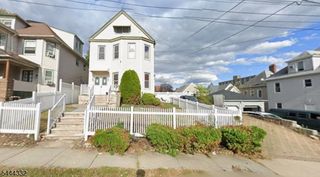
226 Edison St, Clifton City, NJ 07013
- 4 beds |
- 2 baths |
- 1,460 sqft
 Single-Family Home
  Built in 1948
  4,792sqft lot
 —— car garage
  $465/sqft
  Listed 2 days ago
Property Description
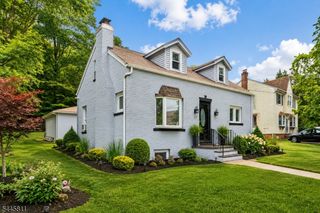
Welcome home to 226 Edison Street, a warm and inviting expanded Cape Cod in Clifton's desirable Maple Valley section, fully renovated and truly move-in ready. Step onto beautiful hardwood floors and into a bright living room that flows into a spacious dining room, perfect for gathering. A convenient first-floor bedroom and full bath with a bathtub round out the main level. The stunning updated kitchen is the heart of the home, with crisp white cabinetry, stainless steel appliances, concrete countertops, a charming subway-tile backsplash, and a farmhouse sink. A sliding glass door invites natural light in and leads to a large rear deck, ideal for entertaining. Upstairs, you'll find three generously sized bedrooms, a dedicated home office, plush new carpeting, and a beautifully renovated full bath with a double-sink vanity, glass-enclosed shower, and abundant natural light. The finished basement offers flexible living space: a cozy rec room, a relaxing sitting nook, an exercise area, and a separate laundry/utility room with ample storage. Outside, enjoy a private fenced yard, a spacious deck, and a handy storage shed. Central air conditioning and driveway parking for three cars complete this special home. Minutes from Routes 3, 19, 46, and 80, the Garden State Parkway, Rifle Camp Park, Albion Memorial Park, Garrett Mountain Reservation, and Montclair State University.
- Listing Status:
- Active
- Data Last Updated:
- July 28, 2026 at 6:40PM
- Listing Office:
- KELLER WILLIAMS VALLEY REALTY : 201-391-2500
- MLS ID:
- 4043058
- General: Aluminum SidingVinyl SidingDeckMetal FenceStorage Shed
- Style: Cape Cod
- Roofing: Asphalt Shingle
- County: Passaic
- Driveway: 1 Car WidthBlacktopDriveway-ExclusiveOff-Street Parking
- Zoning: R-A32502-00026-0002-00020-0000-
- Utilities: ElectricGas-Natural
- Water: Public Water
- Sewer: Public Sewer
- Exclusions: Kitchen refrigeratorceiling fan in pink 2nd flr bedroom.
This listing courtesy of KELLER WILLIAMS VALLEY REALTY
Monthly Payment
- Principal & Interest $
- Property Taxes $
- Home Insurance $
- VA Funding Fee $