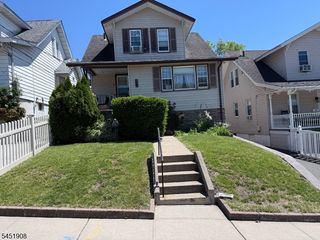
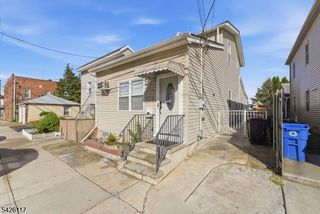
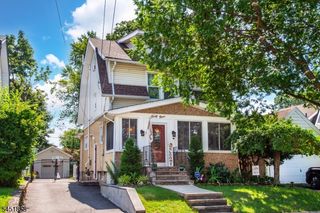
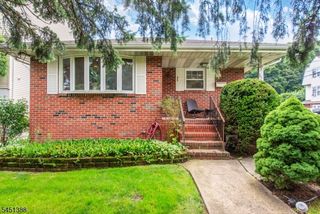
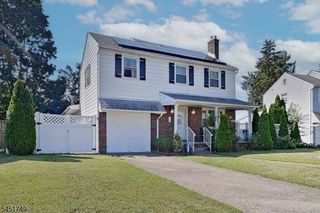
28 Brookhill Ter, Clifton City, NJ 07013
- 3 beds |
- 2 baths
 Single-Family Home
  Built in 1950
  6,970sqft lot
 1 car garage
  $——/sqft
  Listed 6 days ago
Property Description
Well-maintained 3-bedroom, 2-bath Cape Cod situated on a corner lot in Clifton. The first floor features tile flooring throughout, while the dining room is highlighted by skylight windows that provide abundant natural light. The outdoor space includes a newly paved driveway and walkway, and an above-ground pool, offering plenty of room for outdoor enjoyment. The home is equipped with transferable leased solar panels, which currently provide the sellers with approximately $1,200 in annual electric cost savings compared to their prior utility usage; actual savings will vary based on individual consumption and utility rates. Conveniently located near parks, shopping, restaurants, major highways, and public transportation, this property offers a combination of functionality, energy efficiency, and accessibility. Schedule your private showing today.
- Listing Status:
- Active
- Date Added:
- August 8, 2026
- Data Last Updated:
- August 9, 2026 at 2:42PM
- Listing Office:
- RE/MAX FIRST REALTY II : 908-664-1500
- MLS ID:
- 4044456
- General: Vinyl SidingCurbsDeckSidewalk
- Style: Cape Cod
- Pool: Above Ground
- Parking: Parking spaces: 2
- Roofing: Asphalt Shingle
- HOA Amenities: Pool-Outdoor
- County: Passaic
- Driveway: 1 Car WidthPaver Block
- Zoning: 2502-00044-0006-00011-0000-
- Utilities: All Underground
- Water: Public Water
- Sewer: Public Sewer
- Exclusions: All personal property
This listing courtesy of RE/MAX FIRST REALTY II
Monthly Payment
- Principal & Interest $
- Property Taxes $
- Home Insurance $
- VA Funding Fee $

 New - 2 days ago