39 Paterson Ave, Clifton City, NJ 07014
- 4 beds |
- 2 baths |
- 3,206 sqft
 Single-Family Home
  Built in 2016
  0.49acre lot
 2 car garage
  $321/sqft
  Listed 27 days ago
Property Description
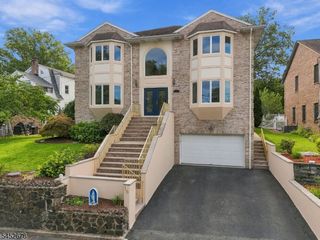
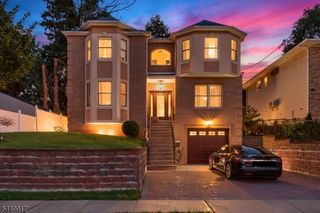
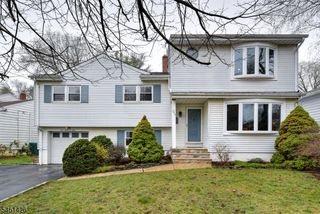
Welcome to this exceptional custom-built Colonial in Clifton's highly desirable Allwood section, offering over 3,200 square feet of beautifully appointed living space on a rare 0.49-acre lot. Built in 2016, this impressive home features 4 spacious bedrooms, 2 full baths, 1 half bath, and an open floor plan designed for everyday living and entertaining. Seller will pay the existing solar PPA in full at closing, allowing the buyer to enjoy the benefits of the home's solar energy system without assuming the current PPA obligation. The inviting 30-foot grand foyer leads to a formal living room, elegant dining room, and spacious family room. The gourmet eat-in kitchen features granite countertops, custom cabinetry, stainless steel appliances, a center island, and sliding doors to a paver patio overlooking the private backyard. Upstairs, the luxurious primary suite offers a walk-in closet and spa-inspired bath with soaking tub, oversized shower, and dual vanity. Three additional bedrooms, a full bath, and second-floor laundry complete the upper level. The finished basement provides a large recreation room. Additional highlights include hardwood floors, recessed lighting, central air, solar panels, a two-car attached garage, heated above-ground pool, mature landscaping, and exceptional outdoor space. Conveniently located near parks, shopping, major highways, and NYC transportation, this home offers an ideal blend of luxury, space, comfort, modern living, and convenience for all too.
- Listing Status:
- Active
- Data Last Updated:
- October 5, 2026 at 1:41AM
- Listing Office:
- UNITED REAL ESTATE : 888-501-6953
- MLS ID:
- 4051055
- General: StuccoVinyl SidingPatioStorageFencVnyl
- Style: Colonial
- Pool: Above GroundHeatedLiner
- Parking: Parking spaces: 2
- Roofing: Asphalt Shingle
- County: Passaic
- Driveway: 2 Car WidthBlacktopDriveway-Exclusive
- Zoning: 2502-00082-0002-00034-0000-
- Utilities: Gas-Natural
- Water: Public Water
- Sewer: Public Sewer
- Exclusions: None
This listing courtesy of UNITED REAL ESTATE
Monthly Payment
- Principal & Interest $
- Property Taxes $
- Home Insurance $
- VA Funding Fee $