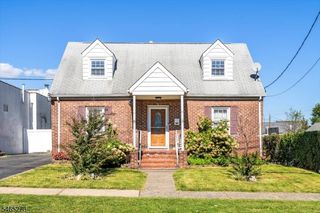
52 Huemmer Ter, Clifton City, NJ 07013
- 4 beds |
- 2 baths
 Single-Family Home
  Built in 1953
  7,405sqft lot
 1 car garage
  $——/sqft
  Listed 2 days ago
Property Description
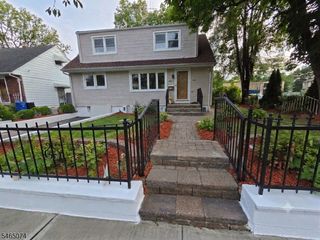
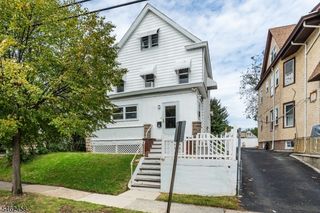
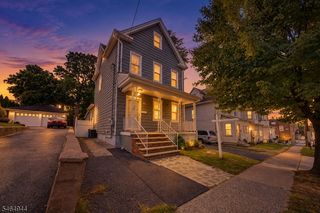
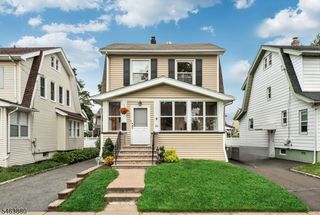
Charming Expanded Cape featuring a newer addition that provides additional living space, complemented by attractive curb appeal. Beautiful hwd floors & recessed lighting flow throughout much of the home, creating a bright and cohesive feel. Upon entering, you are greeted by a spacious living rm w/oversized windows offering abundant natural light. The modern kit features white cabinetry, stainless steel appliances, and a breakfast bar w/pendant lighting, opening seamlessly to the oversized great rm addition w/soaring vaulted ceilings and plenty of natural light. Sliders lead to the patio, creating an easy indoor-outdoor flow perfect for relaxing or entertaining. The 1st flr also offers a master bdrm w/ample closet space, an additional bdrm, and full bth featuring a sleek vanity, modern fixtures, and a spacious walk-in shower. Upstairs, you'll find 2 generously sized bdrms and an additional full bth. The partially fin bsmt provides a half bth and flexible additional living space ideal for a rec rm, home gym, playroom, or office, while a separate unfinished area offers plenty of potential for future expansion and customization. 1 car built-in garage and spacious fenced in backyard w/plenty of room to relax, play, entertain, or create your own outdoor retreat, complemented by the expanded rear addition and patio area. Conveniently located near schools, parks, shopping, and transportation, this home offers the perfect blend of comfort, space, and convenience. A true must-see!
- Listing Status:
- Active
- Data Last Updated:
- October 4, 2026 at 11:40PM
- Listing Office:
- HOWARD HANNA RAND REALTY : 973-694-6500
- MLS ID:
- 4056607
- General: Vinyl SidingPatio
- Style: Cape Cod
- Parking: Parking spaces: 1
- Roofing: Asphalt Shingle
- County: Passaic
- Driveway: 1 Car Width
- Zoning: 2502-00064-0002-00005-0000-
- Utilities: ElectricGas-Natural
- Water: Public Water
- Sewer: Public Sewer
This listing courtesy of HOWARD HANNA RAND REALTY
Monthly Payment
- Principal & Interest $
- Property Taxes $
- Home Insurance $
- VA Funding Fee $

 New - 23 hours ago