65 E 6Th St, Clifton City, NJ 07011
- 4 beds |
- 3 baths
 Single-Family Home
  Built in 1946
  4,792sqft lot
 1 car garage
  $——/sqft
  Listed 4 days ago
Property Description
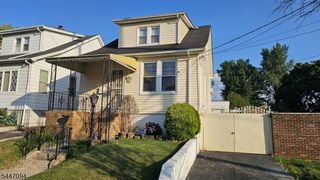
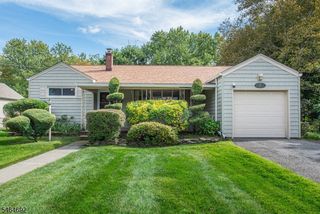
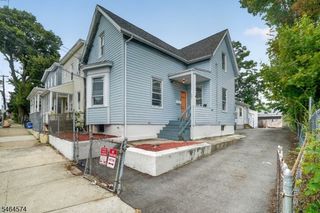
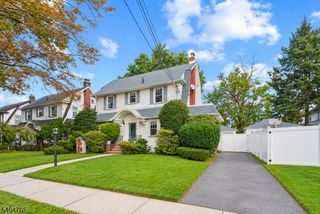
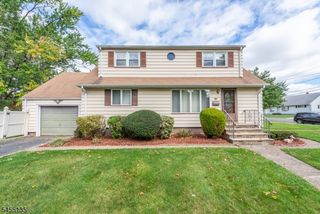
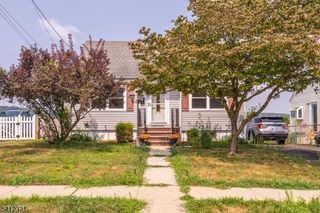
Welcome to this charming brick home, lovingly maintained by the same owner for over 35 years! Pride of ownership shines throughout this beautifully kept 4-bedroom, 3-full-bath home featuring gorgeous hardwood floors, recessed lighting, and a versatile layout with two bedrooms conveniently located on the first floor. Enjoy a cozy living room and dining room, an updated kitchen, and an additional rear family room perfect for relaxing and enjoying that extra living space. The finished basement, complete with a full bath, offers even more room for recreation, guests, or additional living space. An attached one-car garage and a newer roof add even more value and convenience. Ideally located near major highways, NYC transportation, restaurants, local shops, and a neighborhood park right on the block. A warm, inviting home that has been truly cared for and is ready for its next owner to make it their own!
- Listing Status:
- Active
- Data Last Updated:
- October 4, 2026 at 11:40PM
- Listing Office:
- RE/MAX ACHIEVERS : 908-522-9444
- MLS ID:
- 4056243
- General: BrickVinyl SidingSidewalkStorm Door(s)Storm Window(s)
- Style: Cape Cod
- Parking: Parking spaces: 2
- Roofing: Asphalt Shingle
- County: Passaic
- Driveway: 1 Car WidthBlacktopDriveway-Exclusive
- Zoning: 2502-00001-0029-00010-0000-
- Utilities: All Underground
- Water: Public Water
- Sewer: Public Sewer
This listing courtesy of RE/MAX ACHIEVERS
Monthly Payment
- Principal & Interest $
- Property Taxes $
- Home Insurance $
- VA Funding Fee $